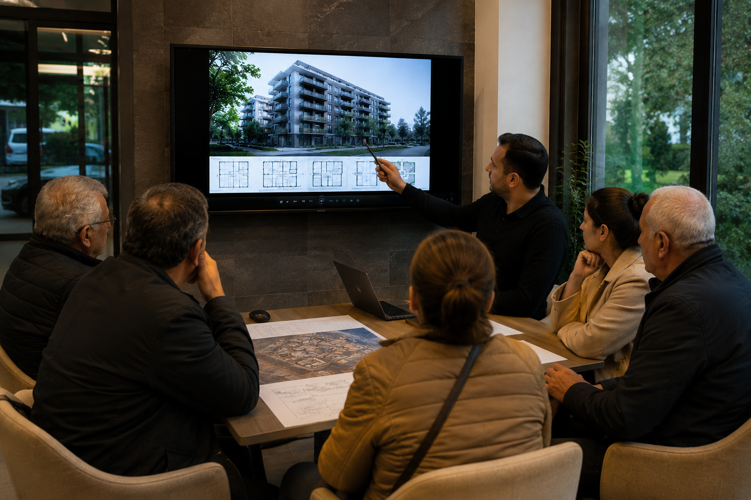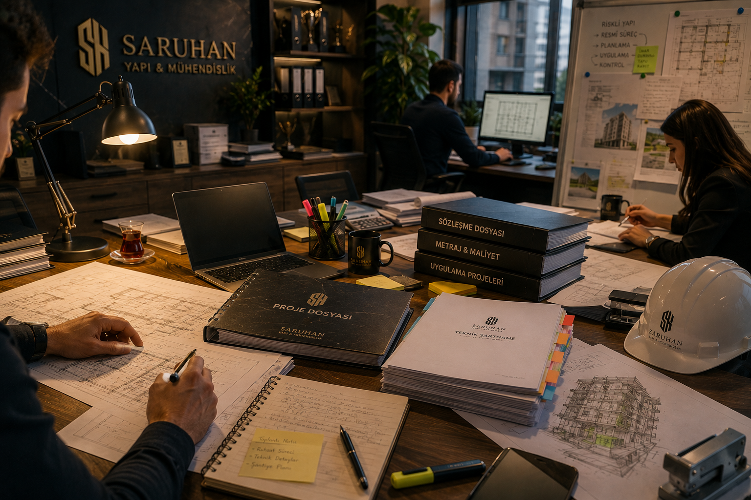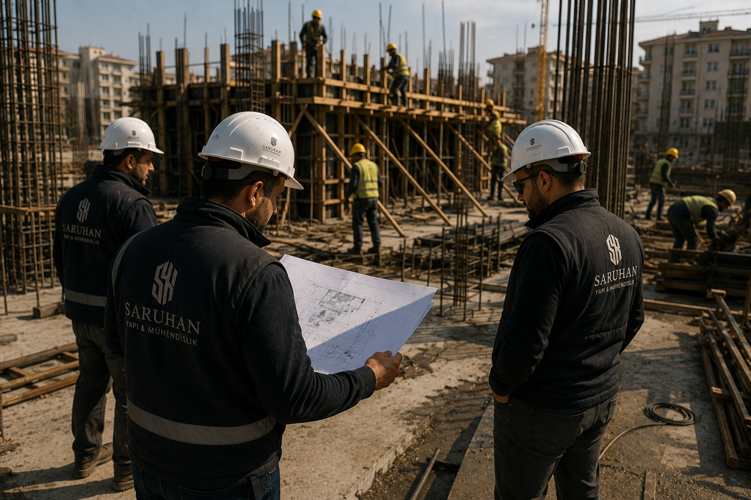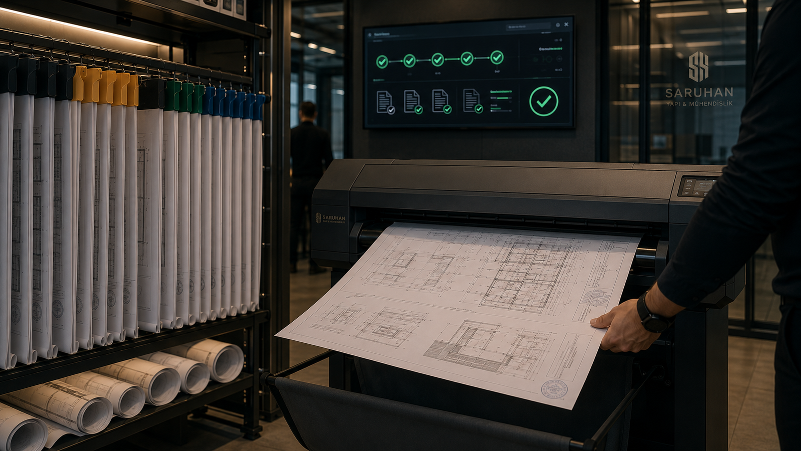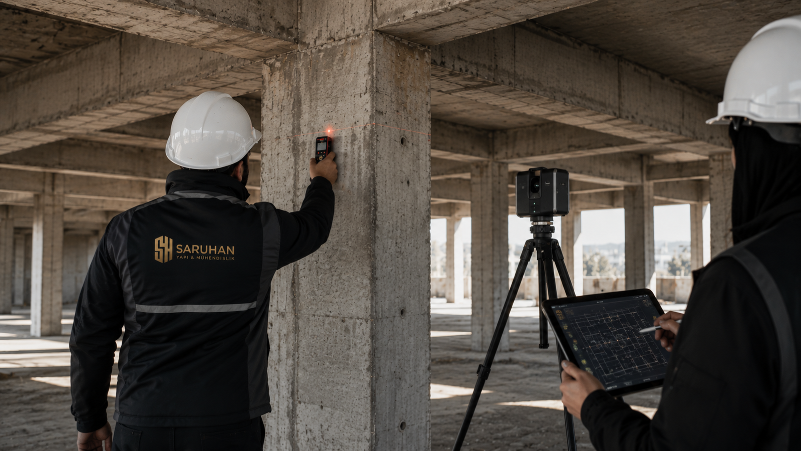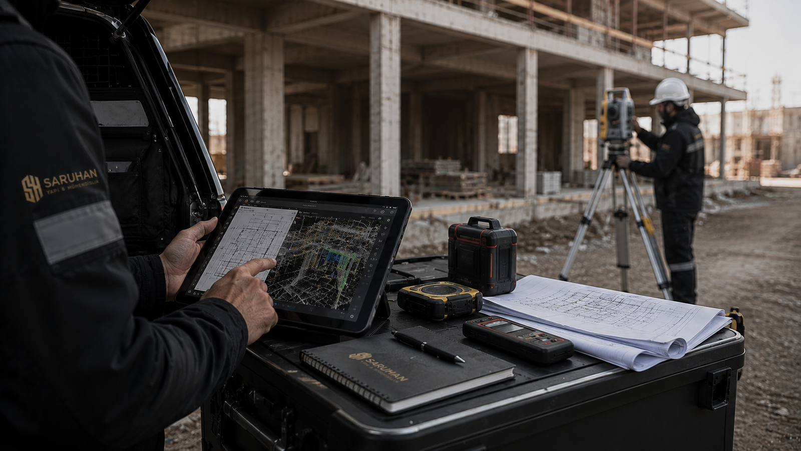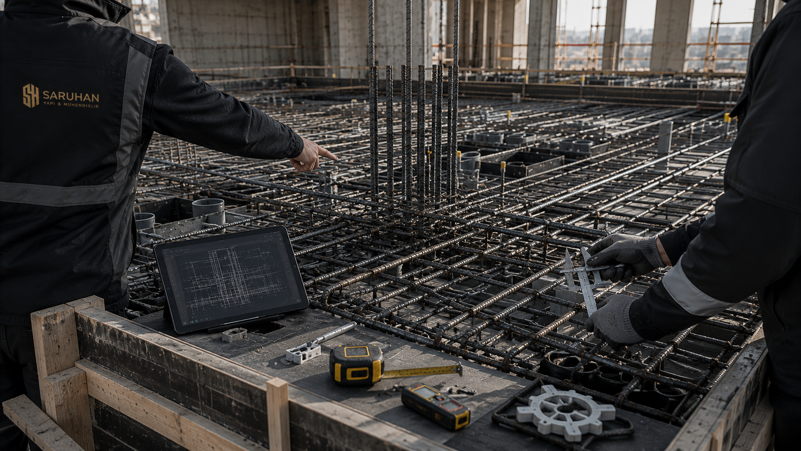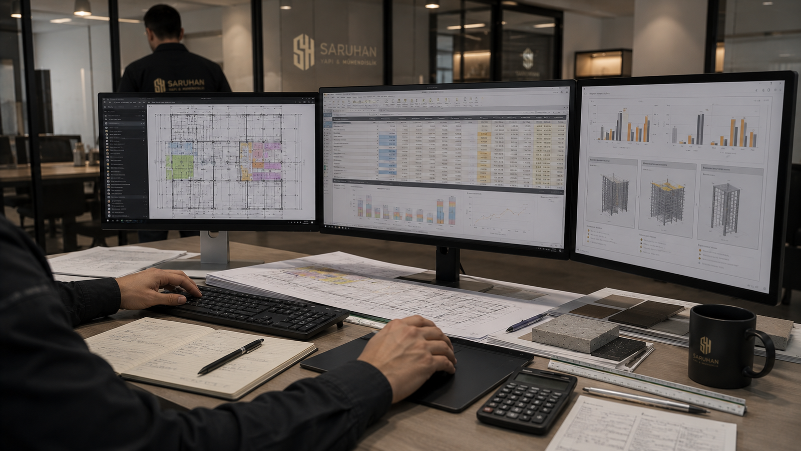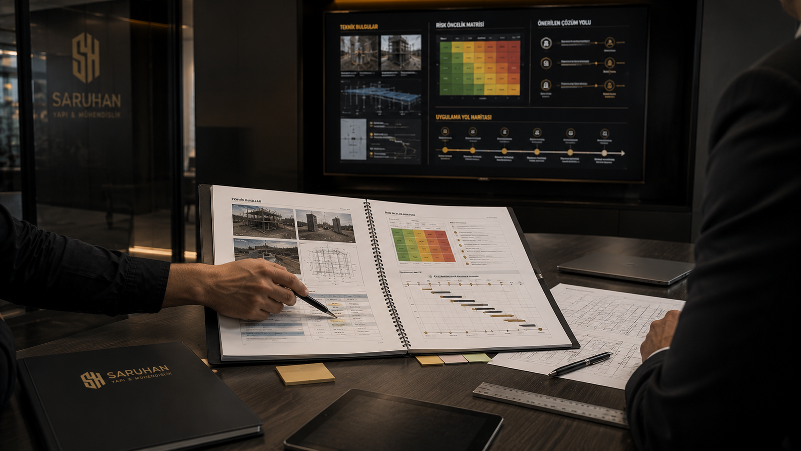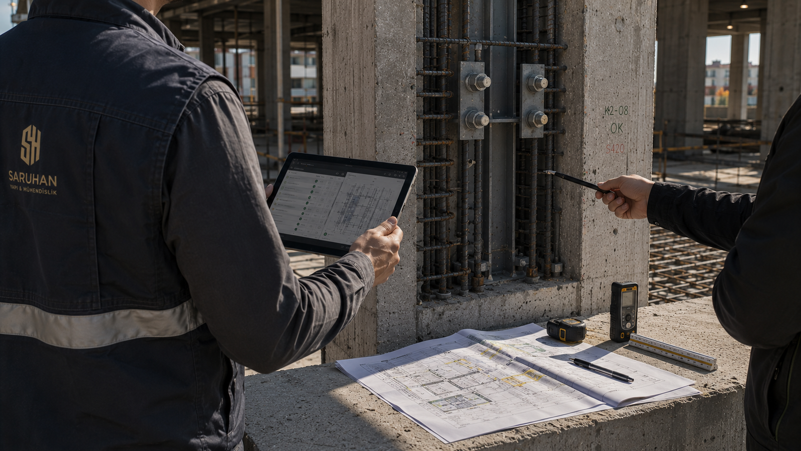
PROCESS

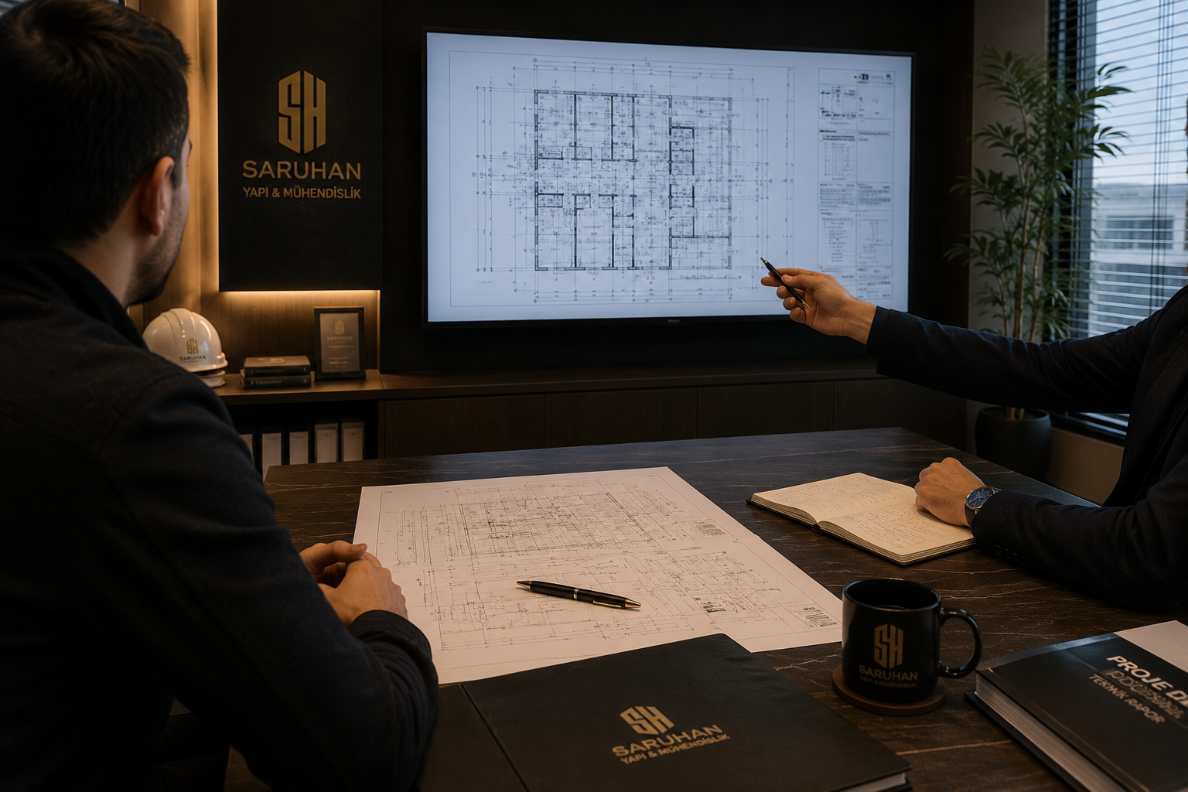
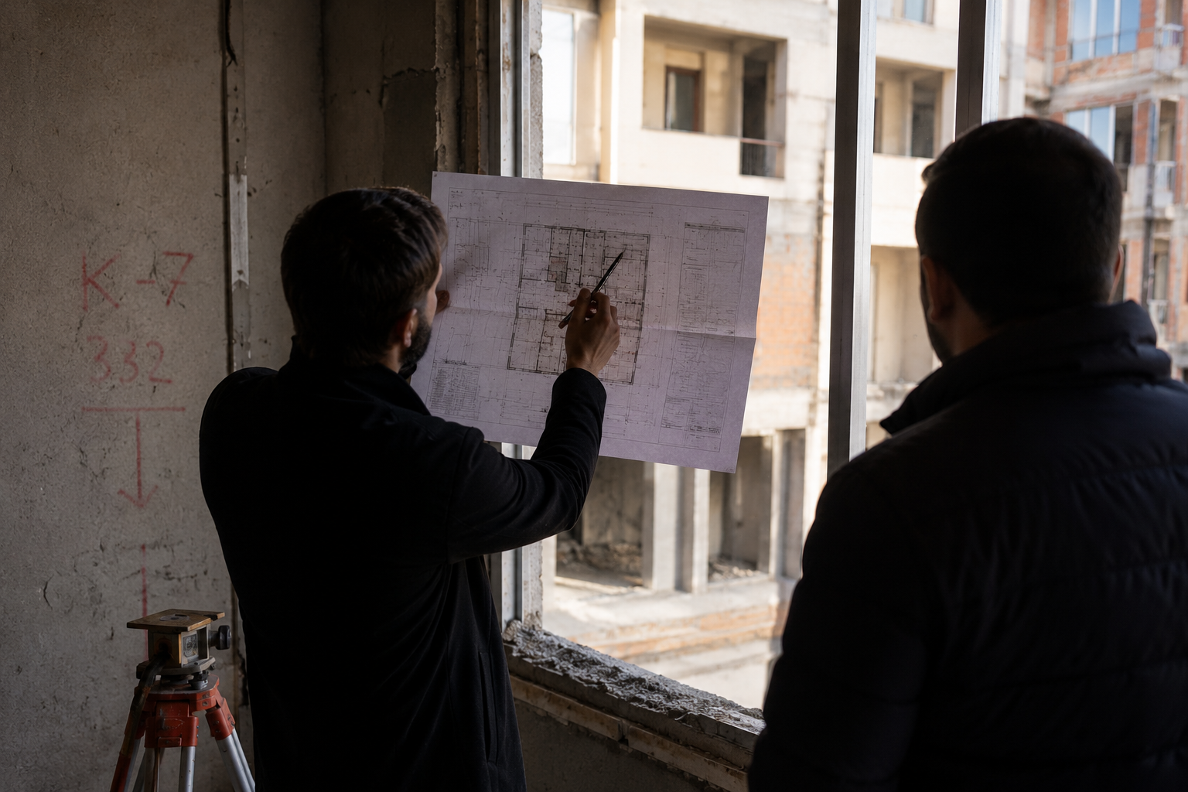
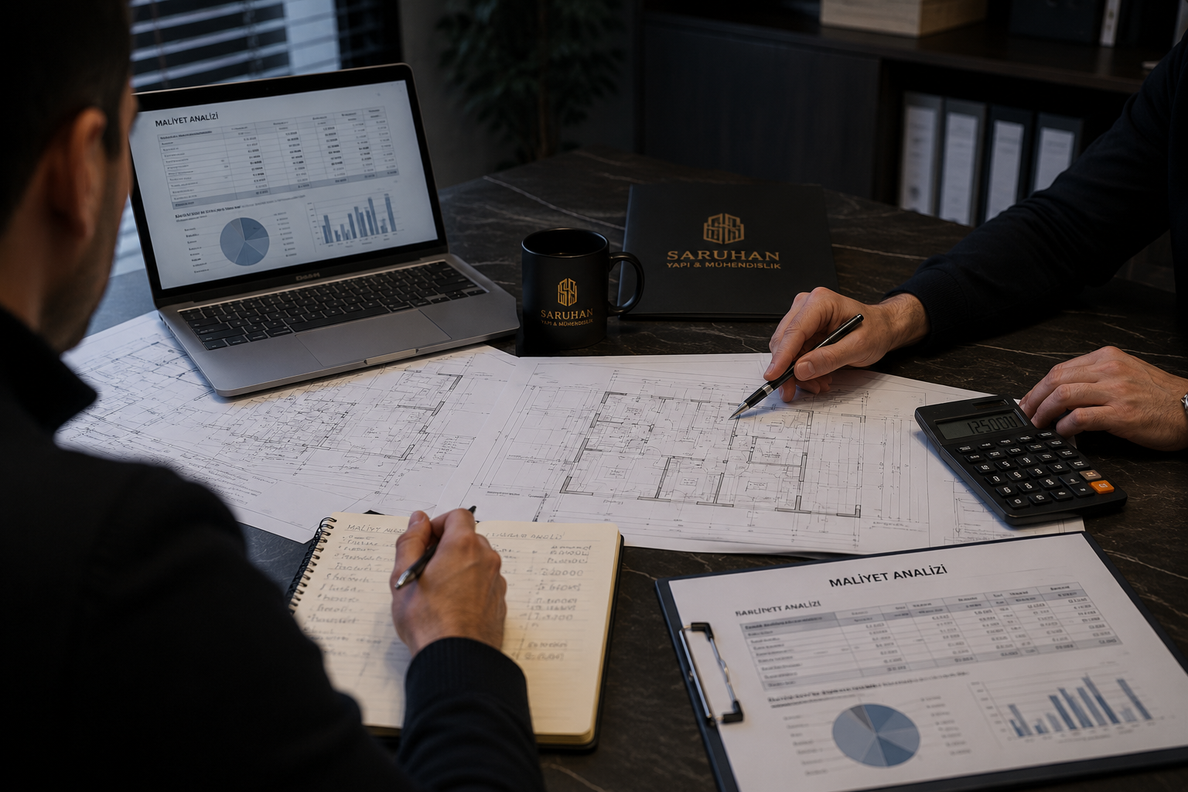
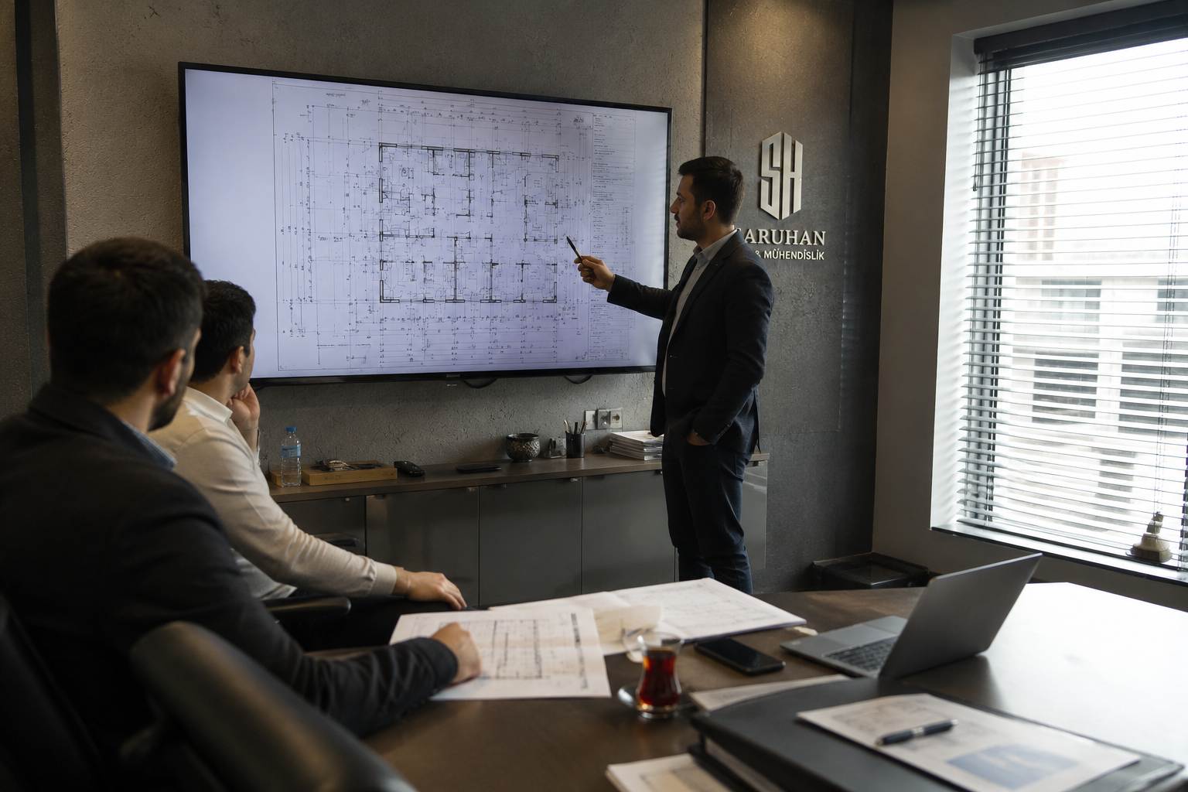
Clear decisions, defined scope and manageable implementation.

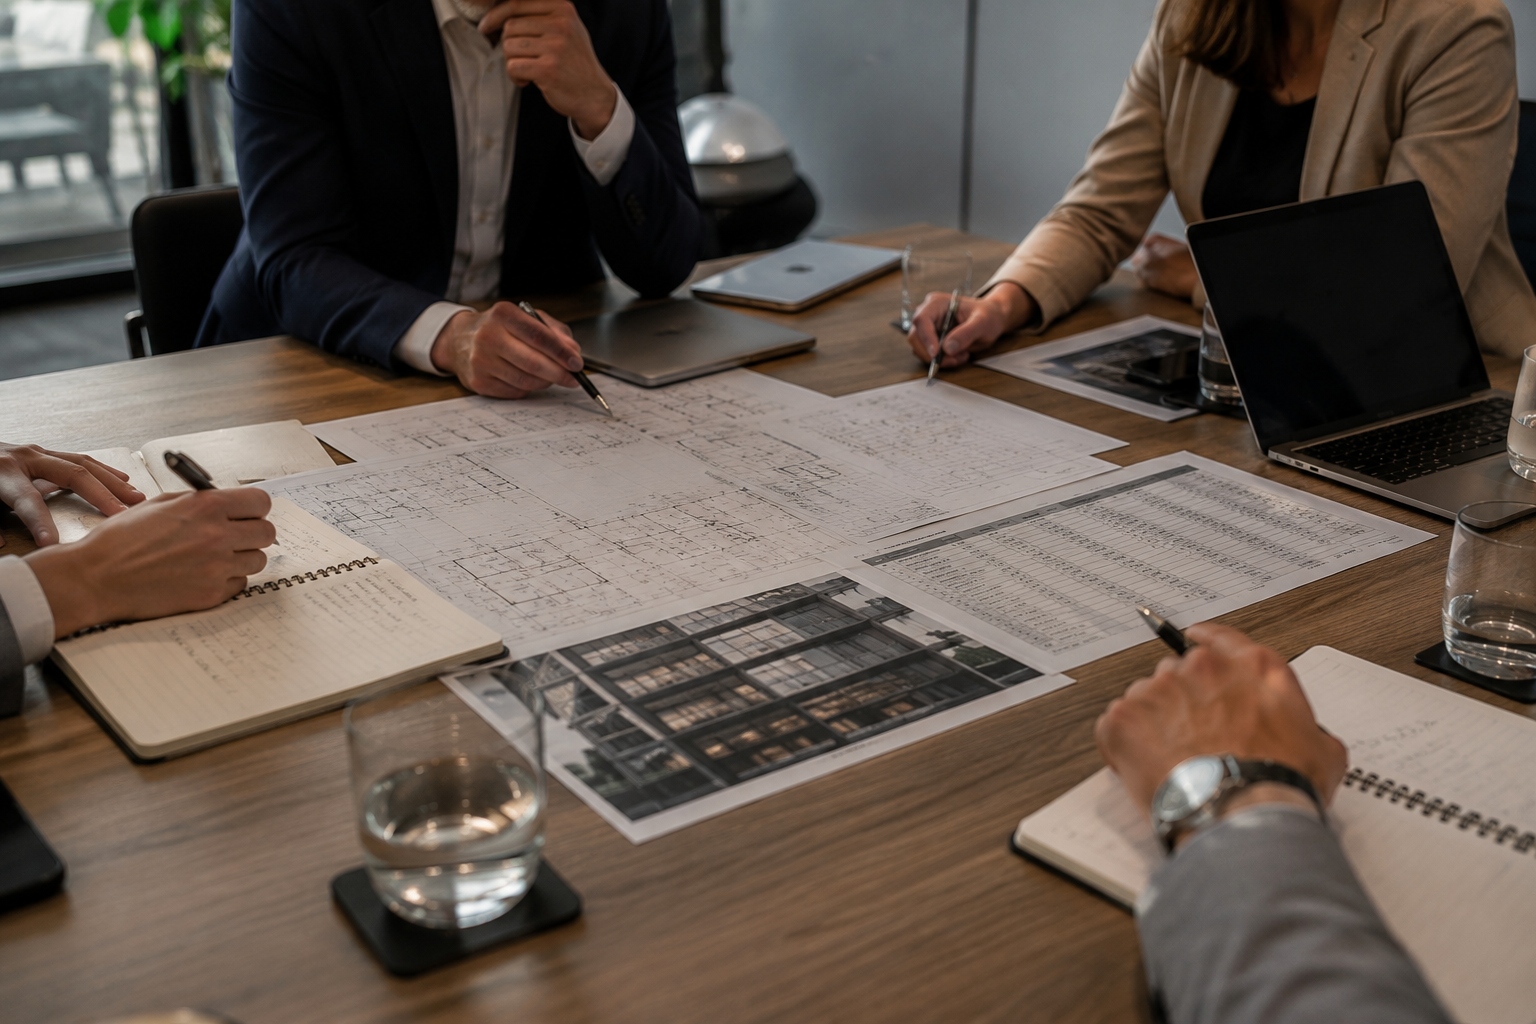

Yapı süreci yalnızca inşaat aşamasından ibaret değildir. Doğru model, doğru kapsam ve doğru teknik kararlar, projenin en başında kurulmalıdır.

DETAILED PROCESS MAP

A dedicated management flow for each service area.

Aşağıdaki süreçler, çözümler sayfasındaki her başlıkla birebir bağlantılıdır. Her hizmet; analiz, planlama, uygulama ve teslim adımlarıyla ayrı ayrı ele alınır.

01

Urban Transformation Process

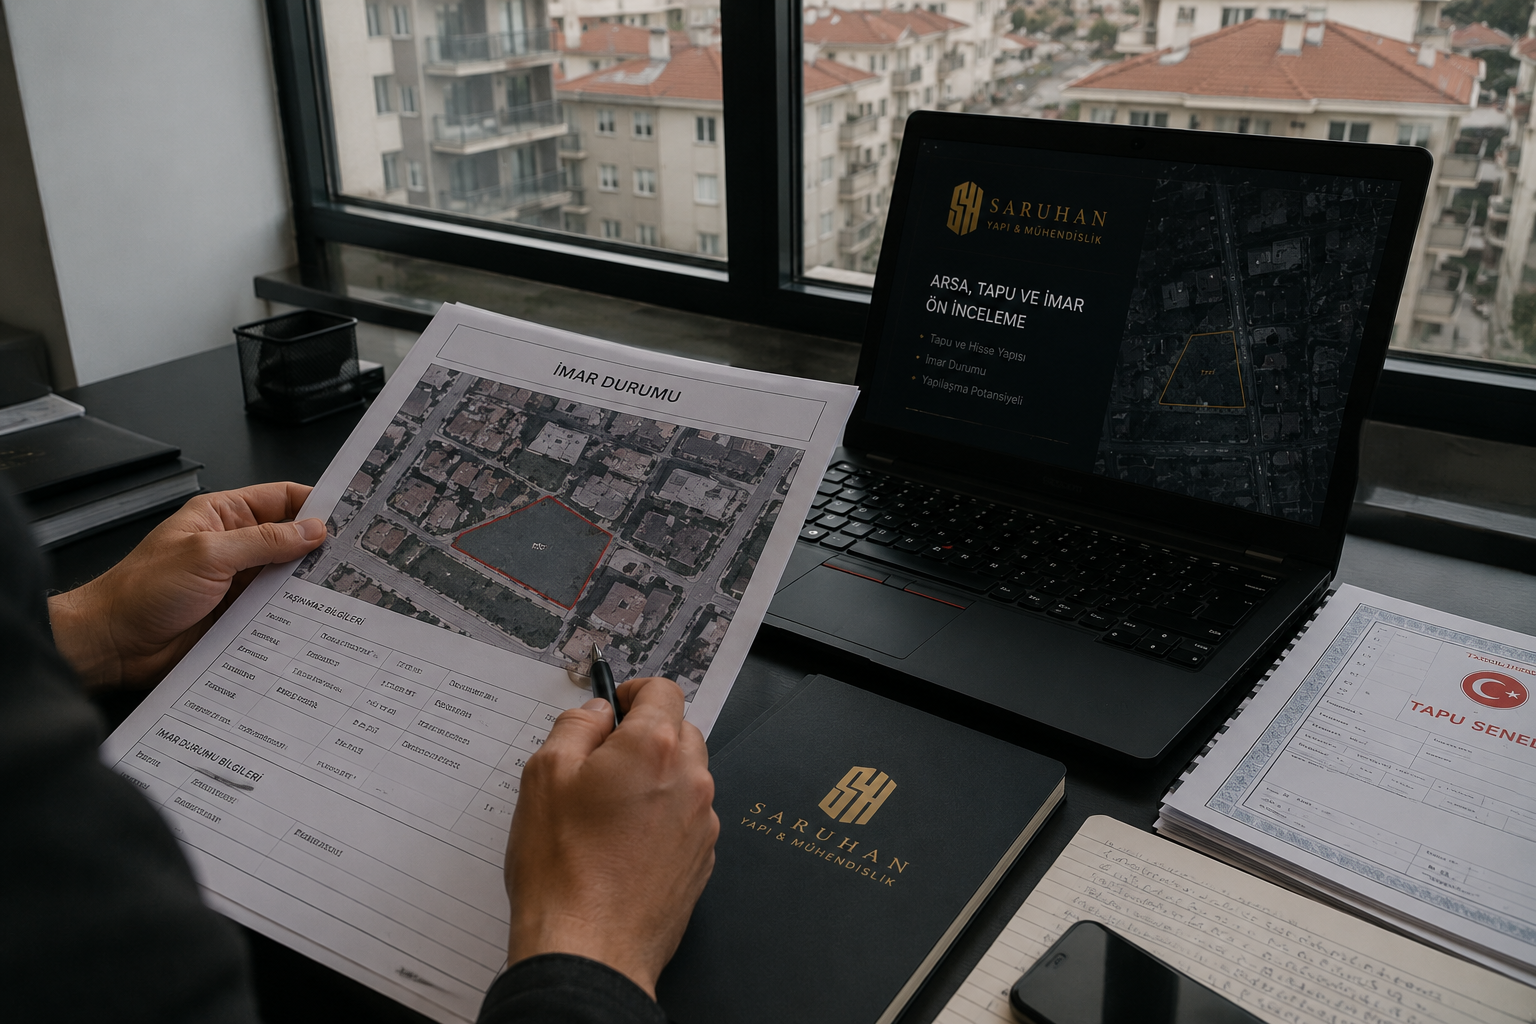
Urban transformation is not only the renewal of an old building. It requires the coordinated management of land potential, owner balance, zoning conditions, technical scope, official procedures and construction reality.
02

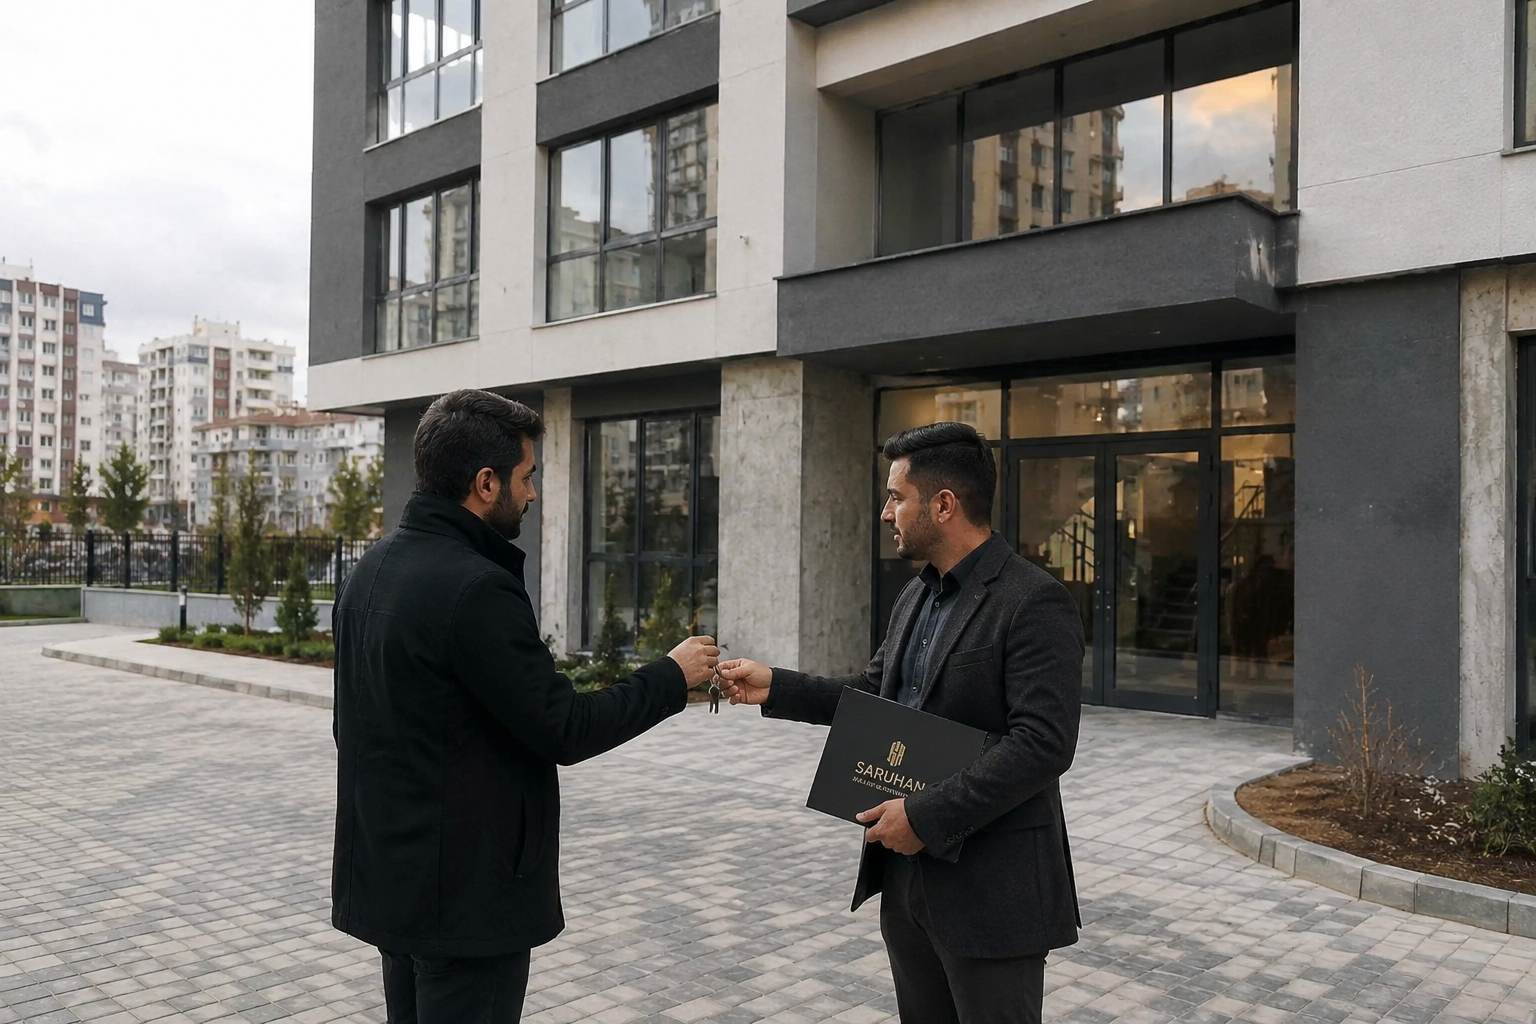
Turnkey Construction Process

Turnkey construction is not only about building the structure. It is based on defining the scope clearly, controlling cost, managing site organization and setting the delivery standard from the beginning.

03

Construction Development Process

In construction development and land-sharing models, the core issue is to establish a realistic and sustainable balance between the landowner, contractor and investment value.

04

Project Consultancy Process

The purpose of project consultancy is to make technical, financial and implementation risks visible before a decision is made.

05

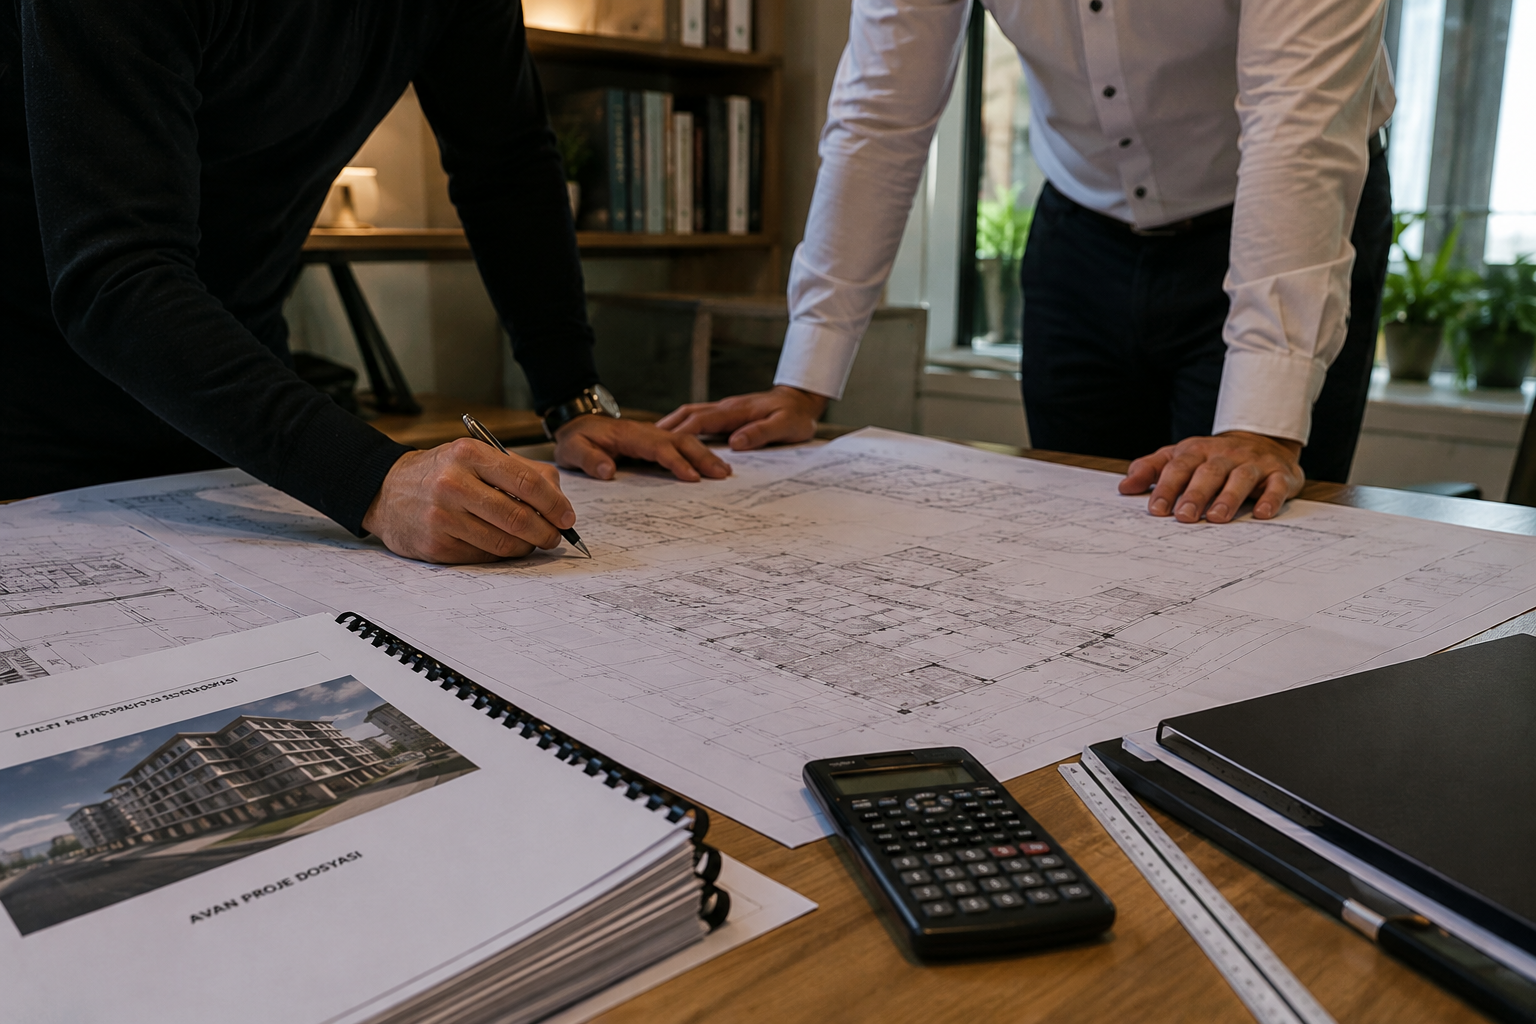
Project Drawings and Permit Process

In the permit process, architectural and engineering projects must progress in coordination with municipality requirements, implementation needs and site reality.

06

Engineering Consultancy Process

Engineering consultancy supports the technical management of structural safety, cost balance, quality level and implementation decisions.

01

Urban Transformation Process

Urban transformation is not only the renewal of an old building. It requires the coordinated management of land potential, owner balance, zoning conditions, technical scope, official procedures and construction reality.

URBAN TRANSFORMATION FLOW
01 / 09
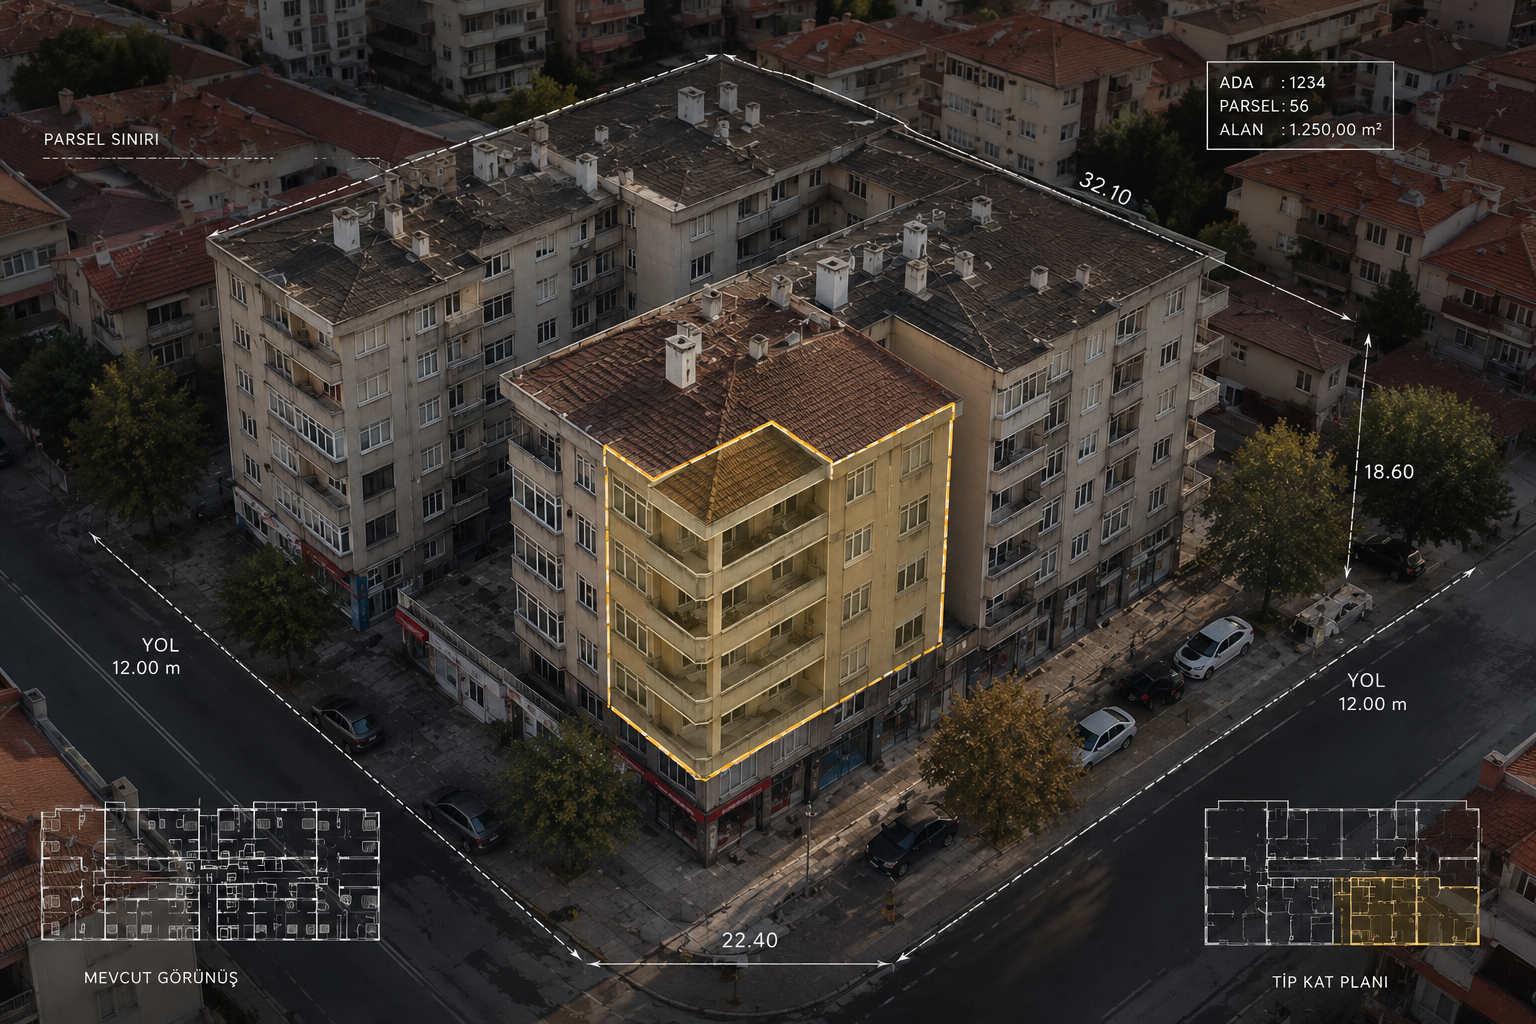
Existing building, title deed and unit analysis
KD-01EXISTING CONDITION ANALYSIS
PARCEL DATA
BLOCK1234
PARCEL56
AREA1.250,00 m²
ZONINGRESIDENTIAL

Existing building, title deed and unit analysis

01

Initial Consultation and Existing Condition

Land, existing building condition, number of owners, unit distribution, title deed status and primary expectations are reviewed together.
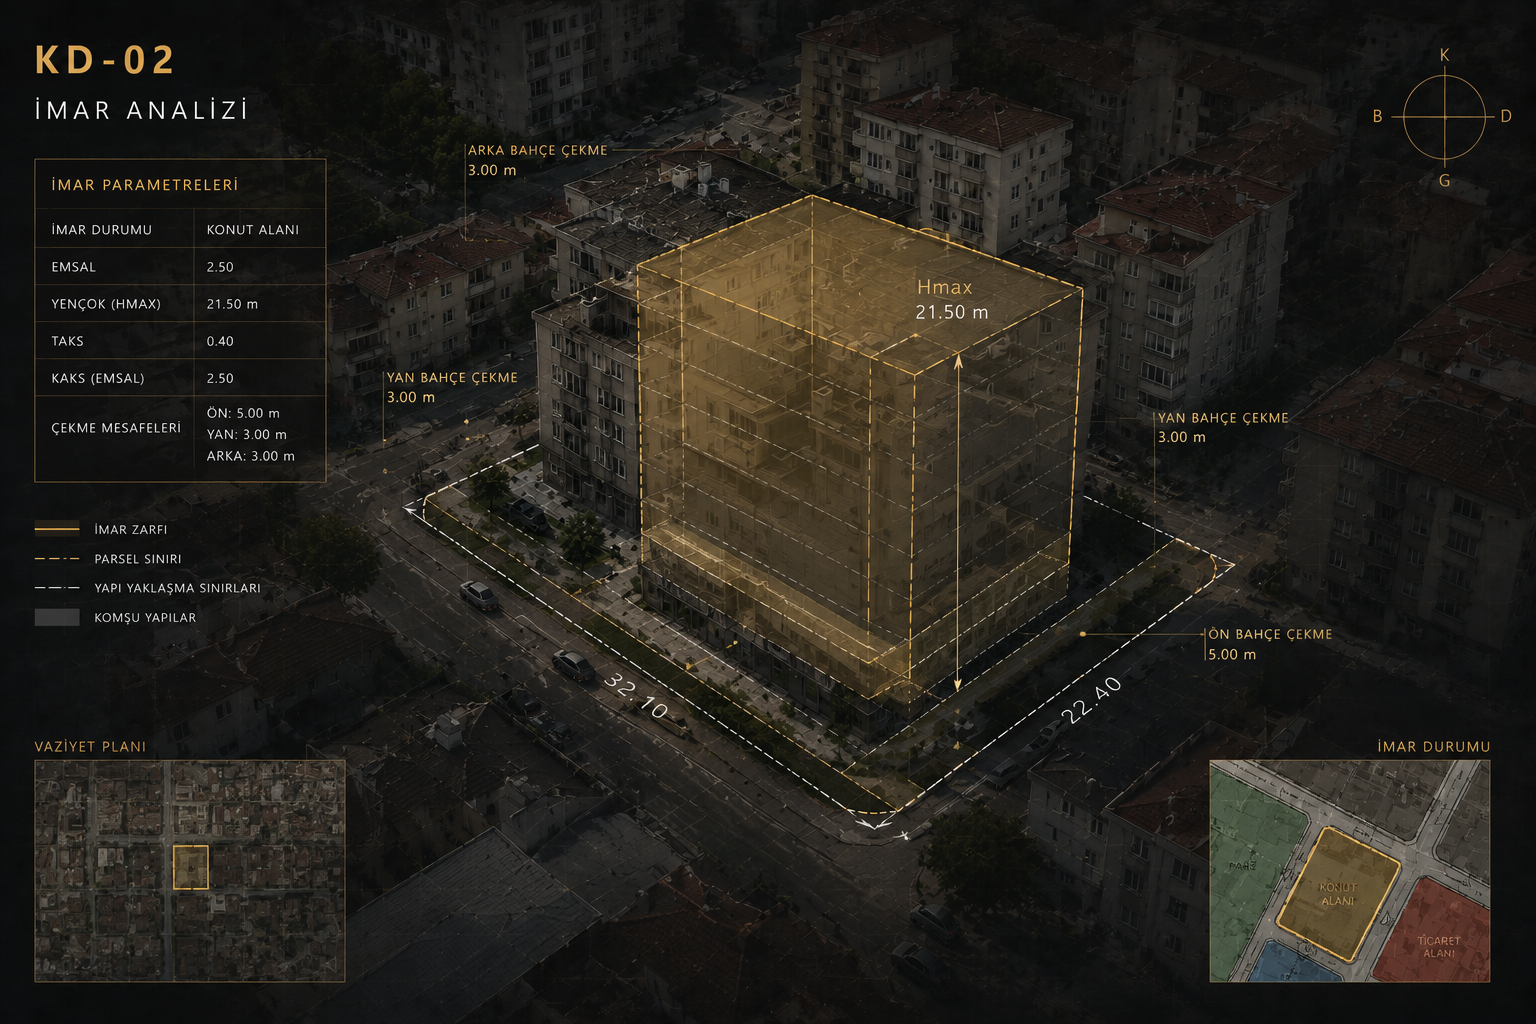
Zoning envelope, setback limits and development rights
KD-02ZONING ANALYSISİ
ZONING OKUMASI
FARANALYSIS
HEIGHTCHECK
SETBACKLIMIT
USERESIDENTIAL

Zoning envelope, setback limits and development rights

02

Zoning and Potential Analysis

Zoning rights, buildable area, setback limits, floor potential, permitted use and approximate unit potential are technically assessed.
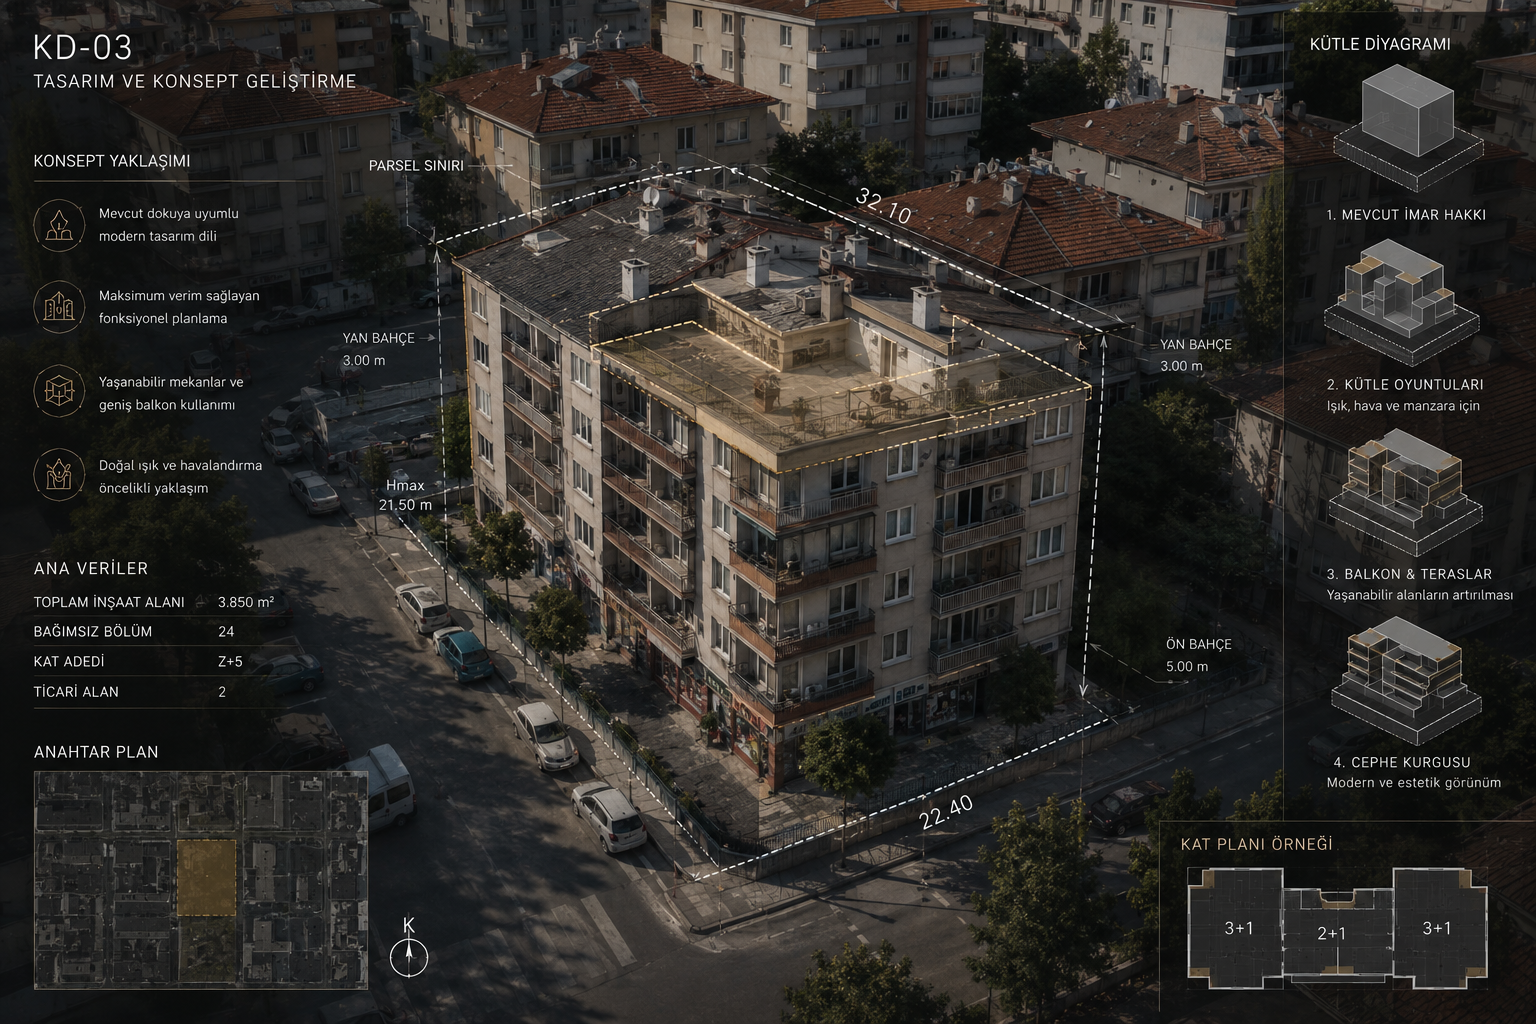
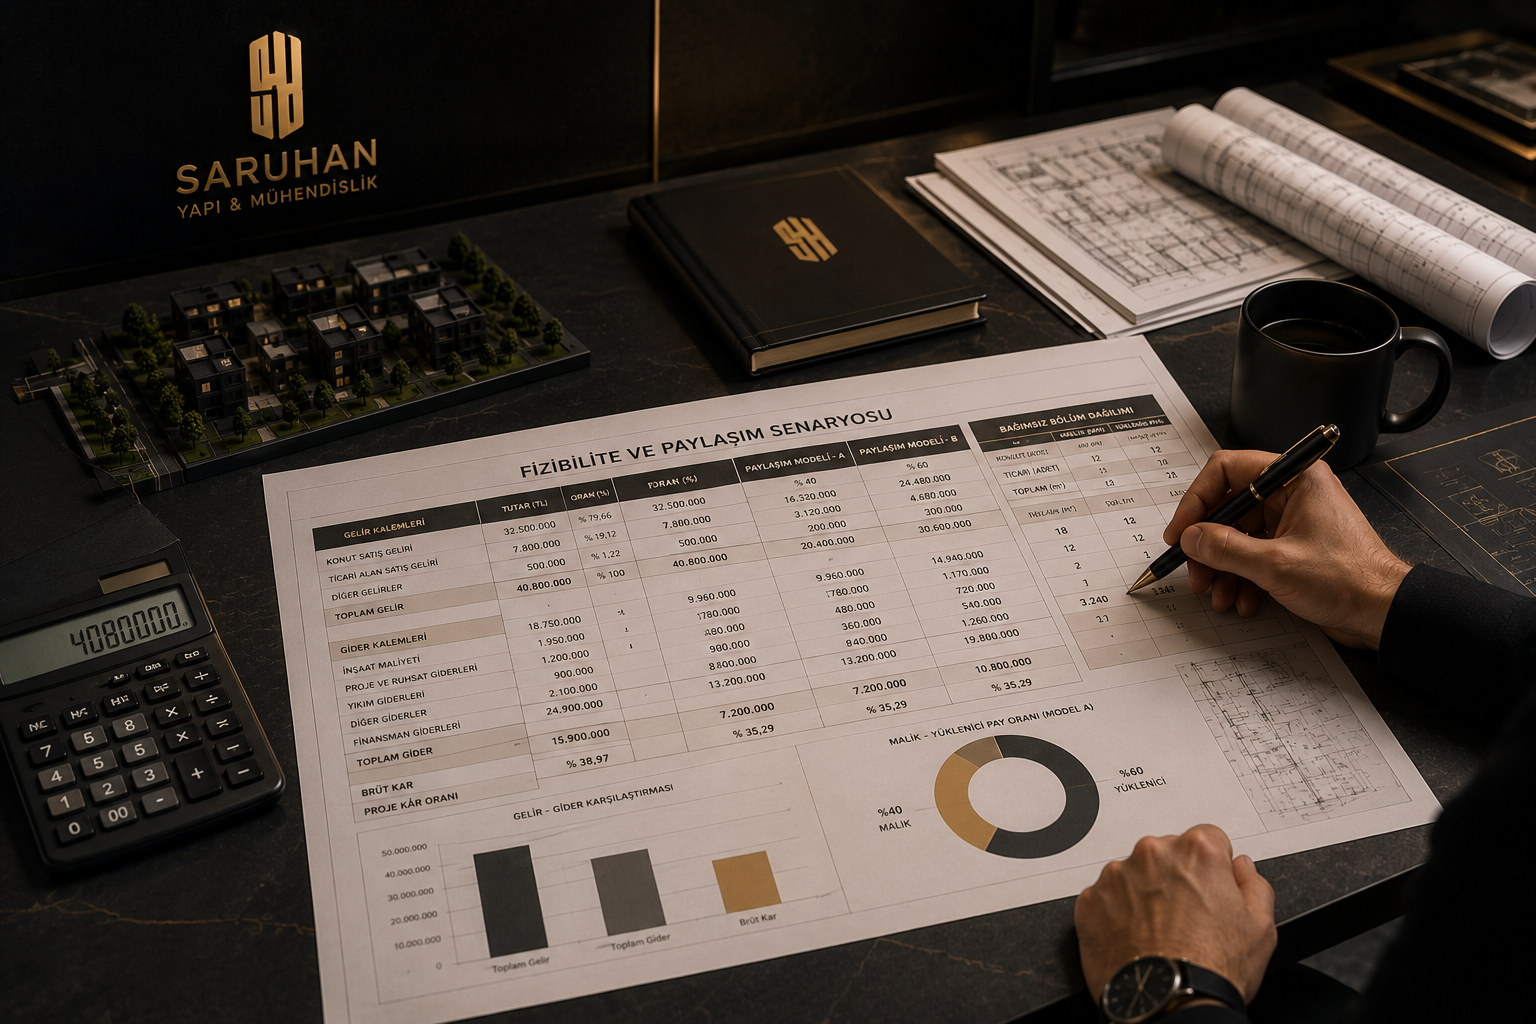
Cost, sales and sharing feasibility
KD-03FEASIBILITY
BALANCE TABLE
COSTCHECK
SALESPOTENTIAL
SHARESCENARIO
RISKCHECK

Cost, sales and sharing feasibility

03

Feasibility and Sharing Scenario

Approximate construction cost, sales potential, contractor share, areas allocated to owners and commercial feasibility are evaluated together.

Owner expectations and agreement ground
KD-04OWNER ALIGNMENT
DECISION GROUND
REQUESTREVIEW
OBJECTIONSEPARATE
SHARECHECK
APPROVALTARGET

Owner expectations and agreement ground

04

Owner Expectations and Preliminary Agreement

Owner expectations, objections, flat or shop preferences, share structure and the decision-making ground are clarified.

Proposal, technical specification and contract scope
KD-05TECHNICAL SCOPE
KAPSAM CHECKÜ
PROPOSALWRITTEN
SPECIFICATIONCLEAR
TIMEDEFINED
DELIVERYSCOPED

Proposal, technical specification and contract scope

05

Proposal, Technical Specification and Contract

The sharing model, delivery scope, material quality, common areas, schedule, penalties and technical specification are defined in writing.

Risky building and official authority procedures
KD-06RESMİ TIMEÇ
AUTHORITY FLOW
RISKLİ YAPIFOLLOW
APPLICATIONCHECK
EVACUATIONPLAN
DEMOLITIONREADY

Risky building and official authority procedures

06

Risky Building and Official Procedures

Risky building assessment, official applications, institutional procedures, evacuation and demolition preparations are followed in line with regulations.

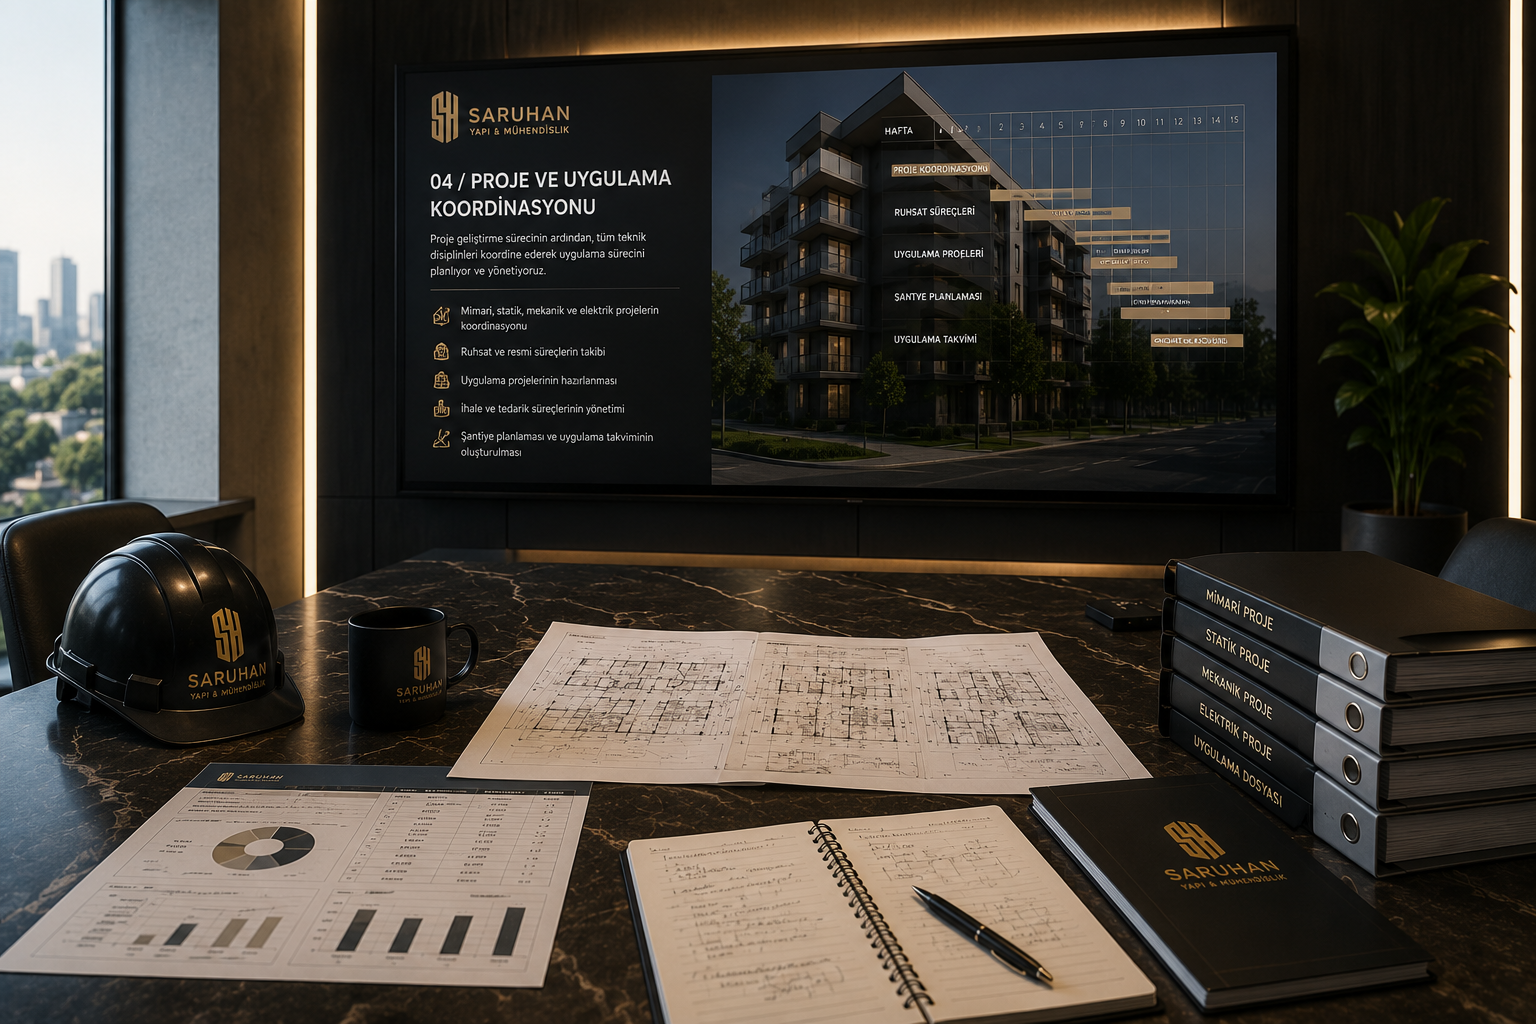
Project disciplines and permit coordination
KD-07PROJECT COORDINATION
DISCIPLINES
MZONINGİALIGN
STRUCT.CHECK
MEPCOORD.
PERMITTIMEÇ

Project disciplines and permit coordination

07

Project, Permit and Implementation Preparation

Architectural, structural, mechanical and electrical projects are coordinated with municipality procedures, permit preparation, soil investigation and site requirements.

Demolition, site setup and implementation flow
KD-08SITE IMPLEMENTATION
SITE PLAN
DEMOLITIONSTART
SITESETUP
TEAMORGANIZE
WORKSFOLLOW

Demolition, site setup and implementation flow

08

Demolition, Site Setup and Construction

After evacuation and demolition, the site is established; excavation, foundation, structural works, finishing works, facade, MEP works and quality controls are managed in sequence.

Delivery, occupancy permit and condominium closure
KD-09DELIVERY CLOSUREI
CLOSURE
DEFECTSCHECK
DELIVERYREADY
OCCUPANCYFOLLOW
TITLECLOSURE

Delivery, occupancy permit and condominium closure

09

Delivery, Final Checks and Condominium Process

Defect checks, common areas, unit deliveries, occupancy permit and condominium procedures are followed until the project becomes ready for handover.
Swipe or scroll to explore the process
02

Turnkey Construction Process

Turnkey construction is not only about building the structure. It is based on defining the scope clearly, controlling cost, managing site organization and setting the delivery standard from the beginning.

TURNKEY CONSTRUCTION FLOW
01 / 07
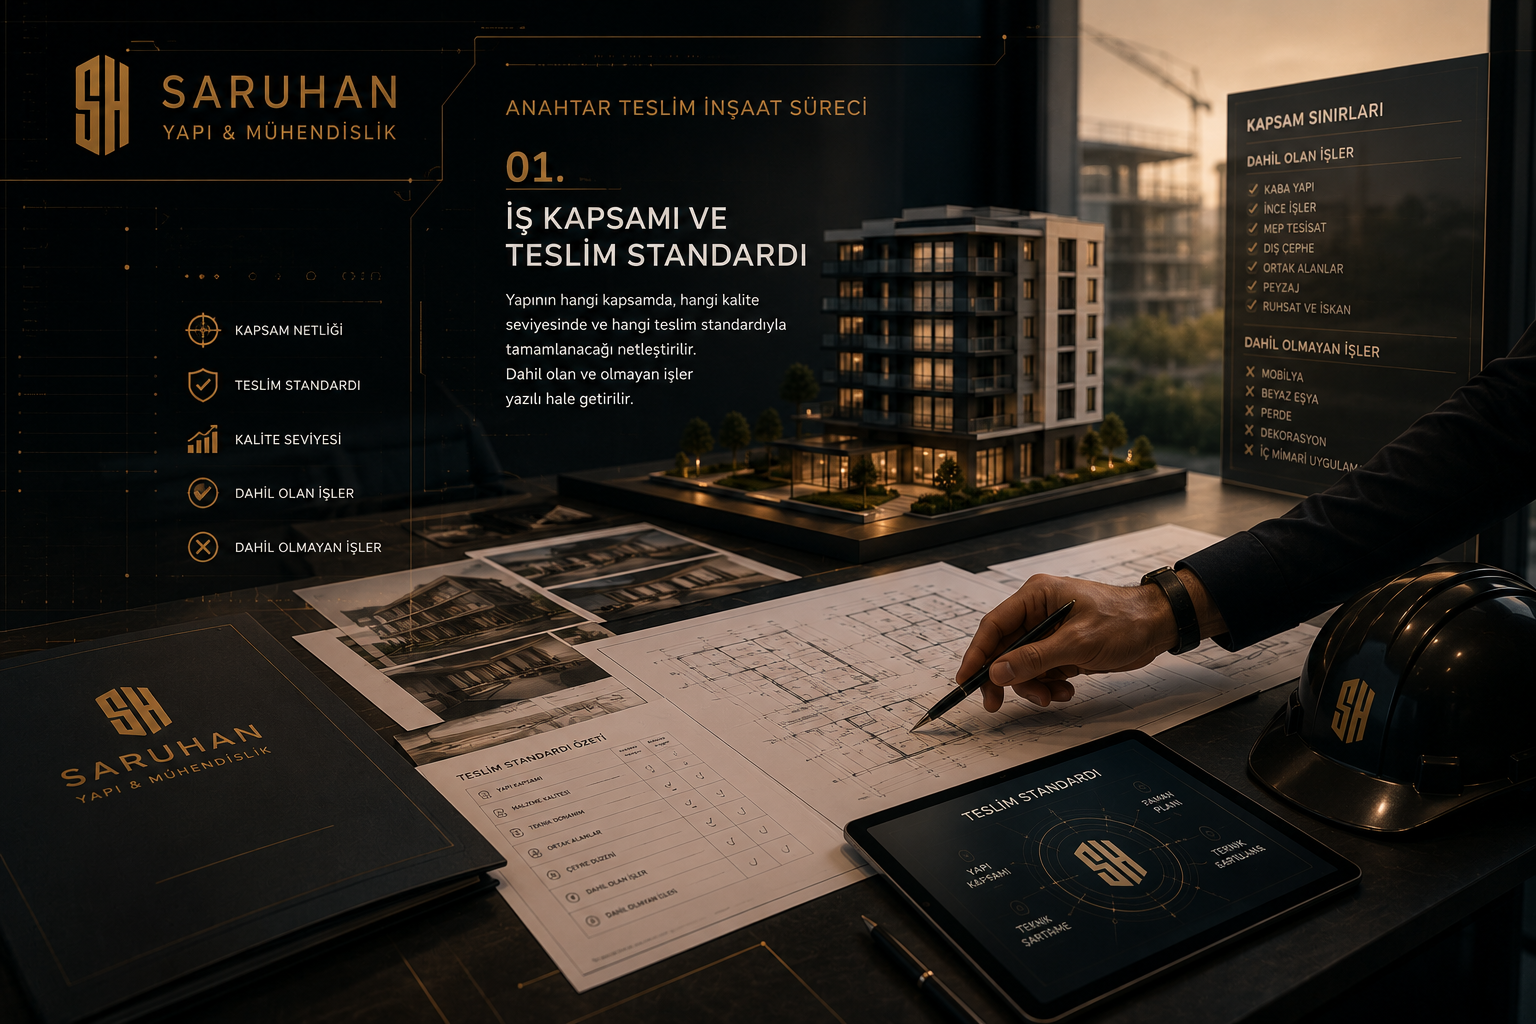
Scope and Delivery Standard
AT-01Scope and Delivery Standard
GÖRSEL CHECK01
01

Scope and Delivery Standard

The construction scope, quality level and delivery standard are clarified. Included and excluded works are defined in writing.

Project Review, Quantity and Cost Preparation
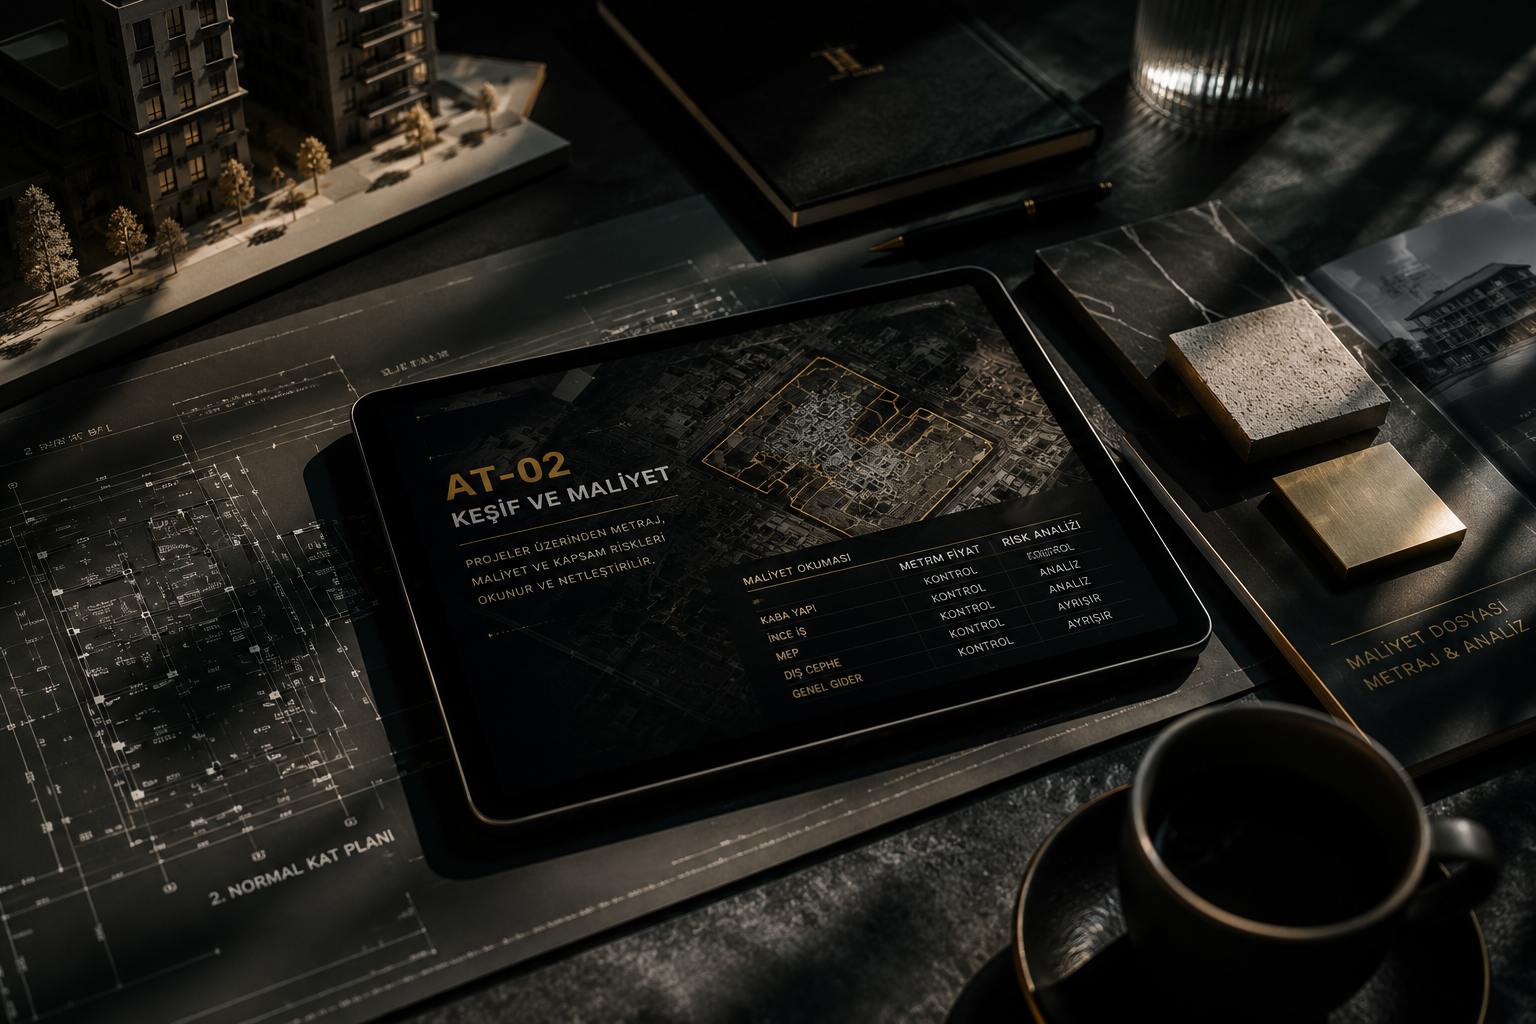
AT-02Project Review, Quantity and Cost Preparation
GÖRSEL CHECK02
02

Project Review, Quantity and Cost Preparation

Architectural and engineering drawings, approximate quantities, material classes, labor items and cost forecasts are evaluated together.

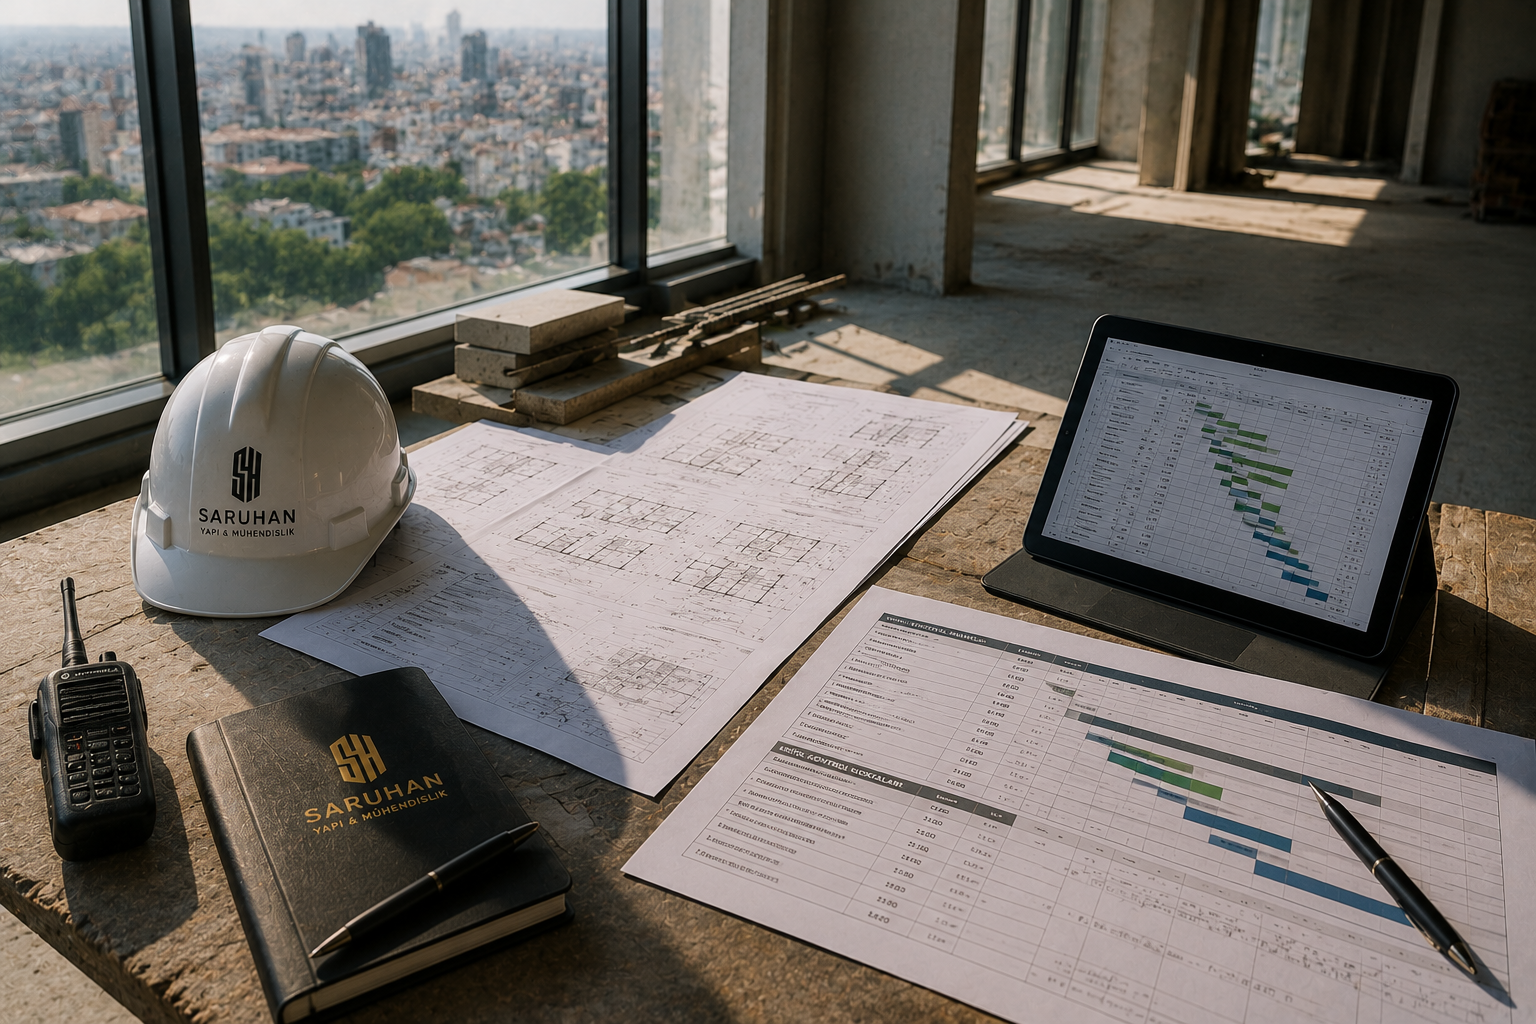
Work Schedule, Team and Procurement Plan
AT-03Work Schedule, Team and Procurement Plan
GÖRSEL CHECK03
03

Work Schedule, Team and Procurement Plan

Construction sequence, subcontractor organization, team planning, material procurement and site calendar are connected to a realistic work schedule.

Site Setup and Field Preparation
AT-04Site Setup and Field Preparation
GÖRSEL CHECK04
04

Site Setup and Field Preparation

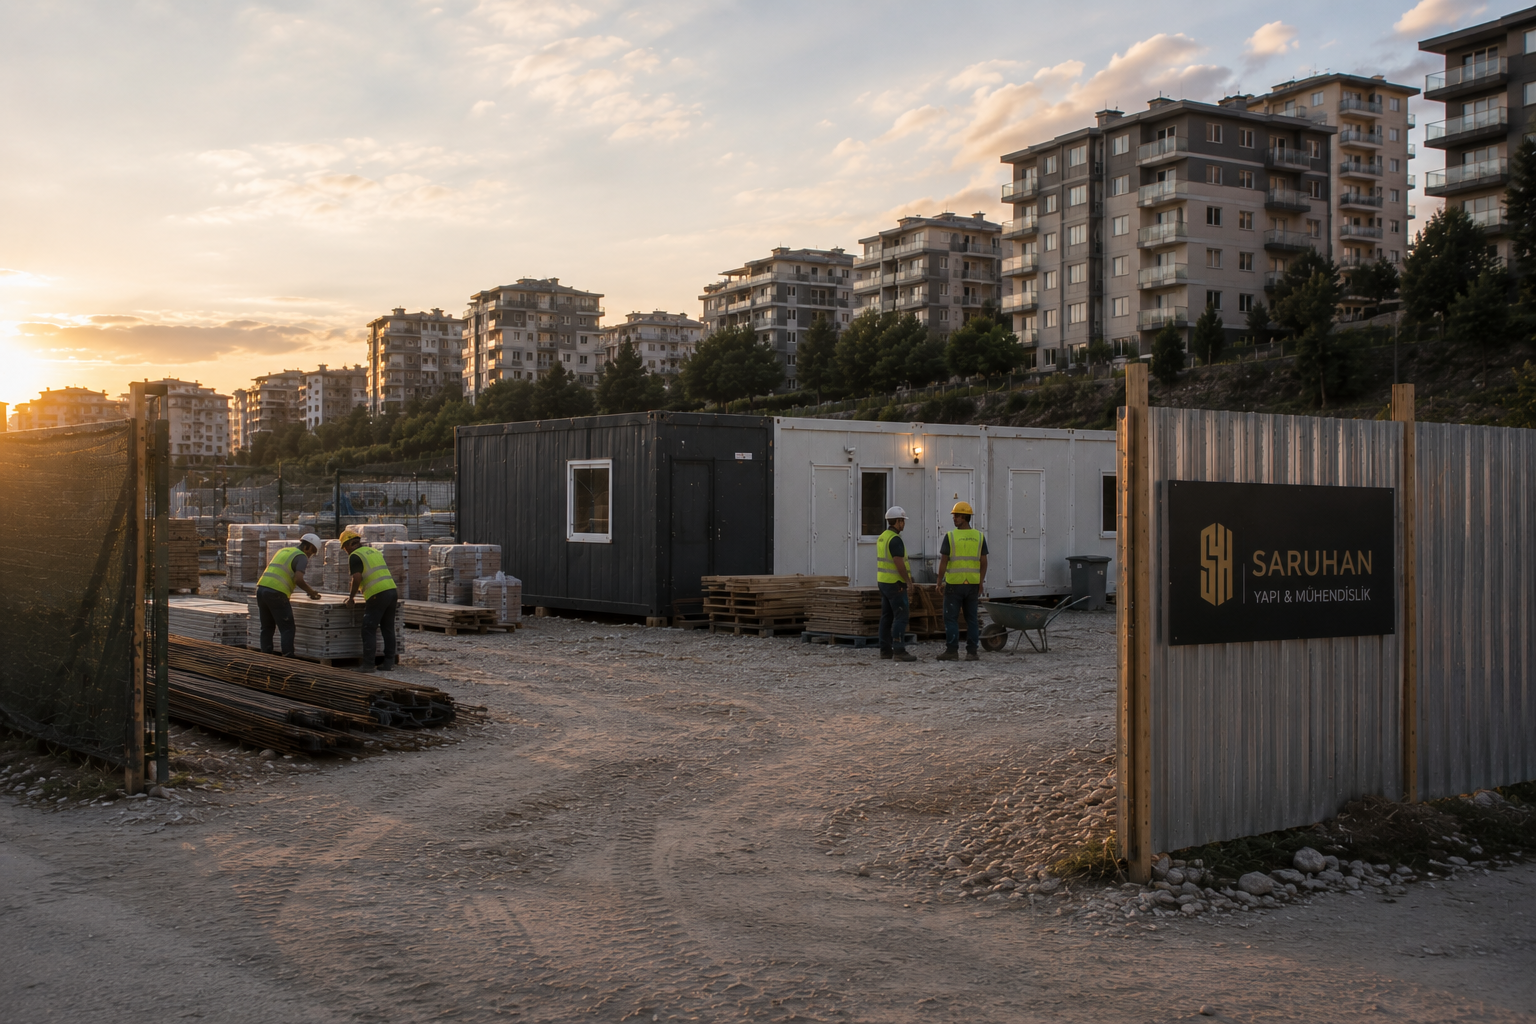
Site handover, temporary facilities, safety precautions, storage areas, access routes and pre-construction field preparations are completed.

Structural Works
AT-05Structural Works
GÖRSEL CHECK05
05

Structural Works

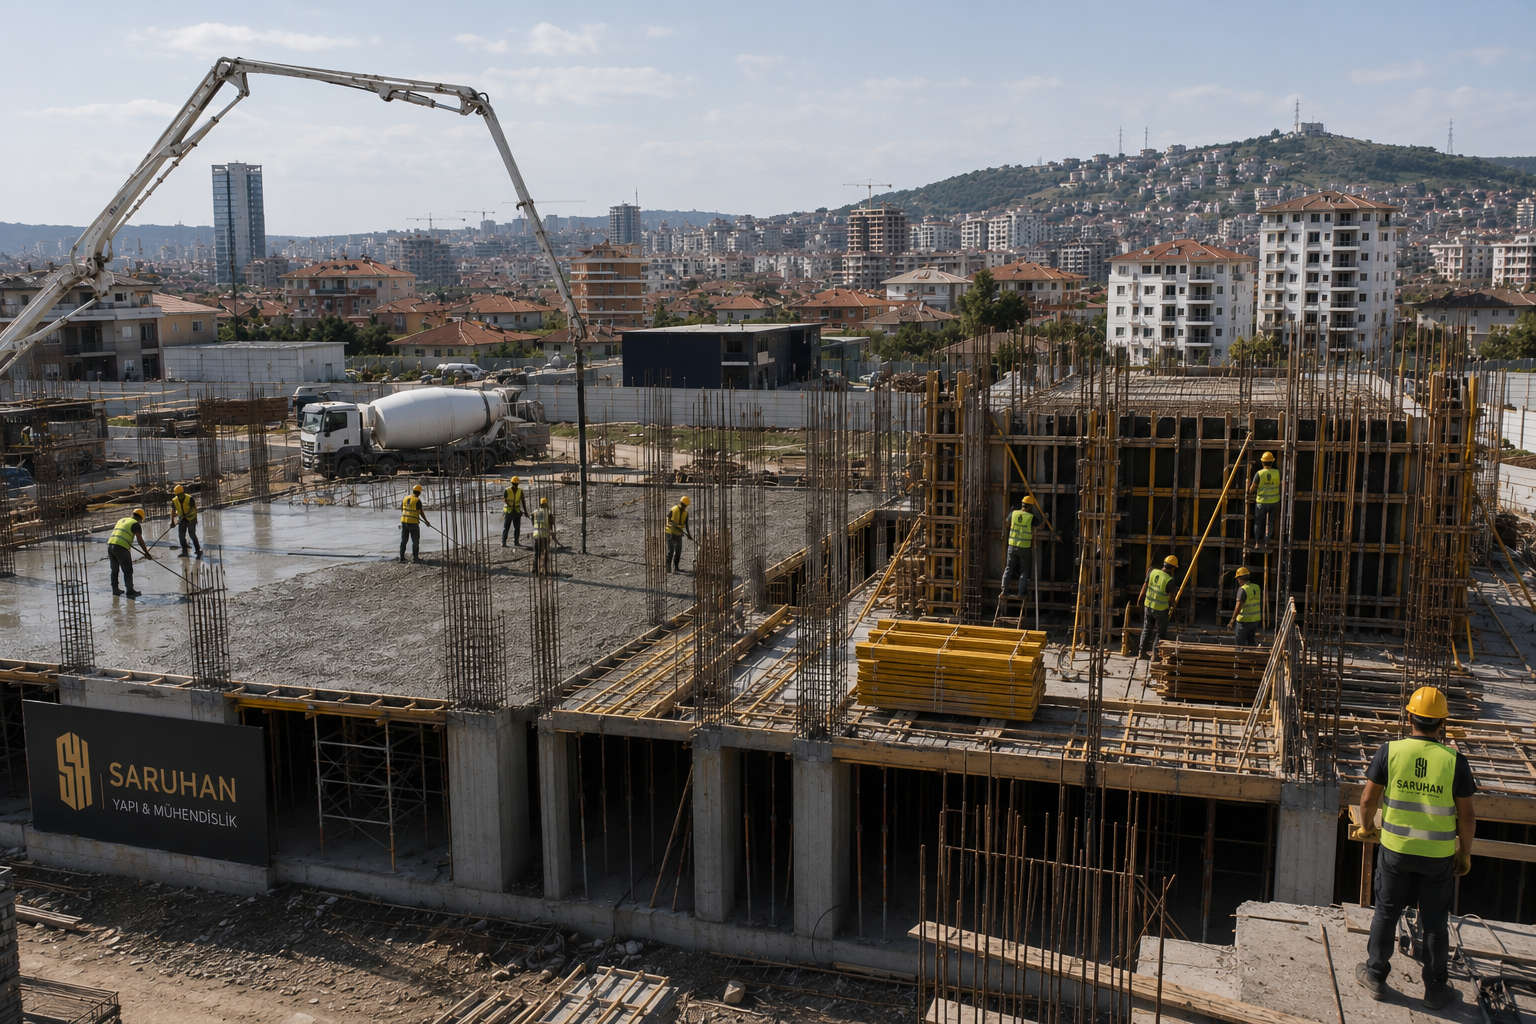
Excavation, foundation, reinforced concrete system, formwork, rebar, concrete, masonry and main structural works are executed according to project, quality and schedule.

Finishing Works and MEP Coordination
AT-06Finishing Works and MEP Coordination
GÖRSEL CHECK06
06

Finishing Works and MEP Coordination

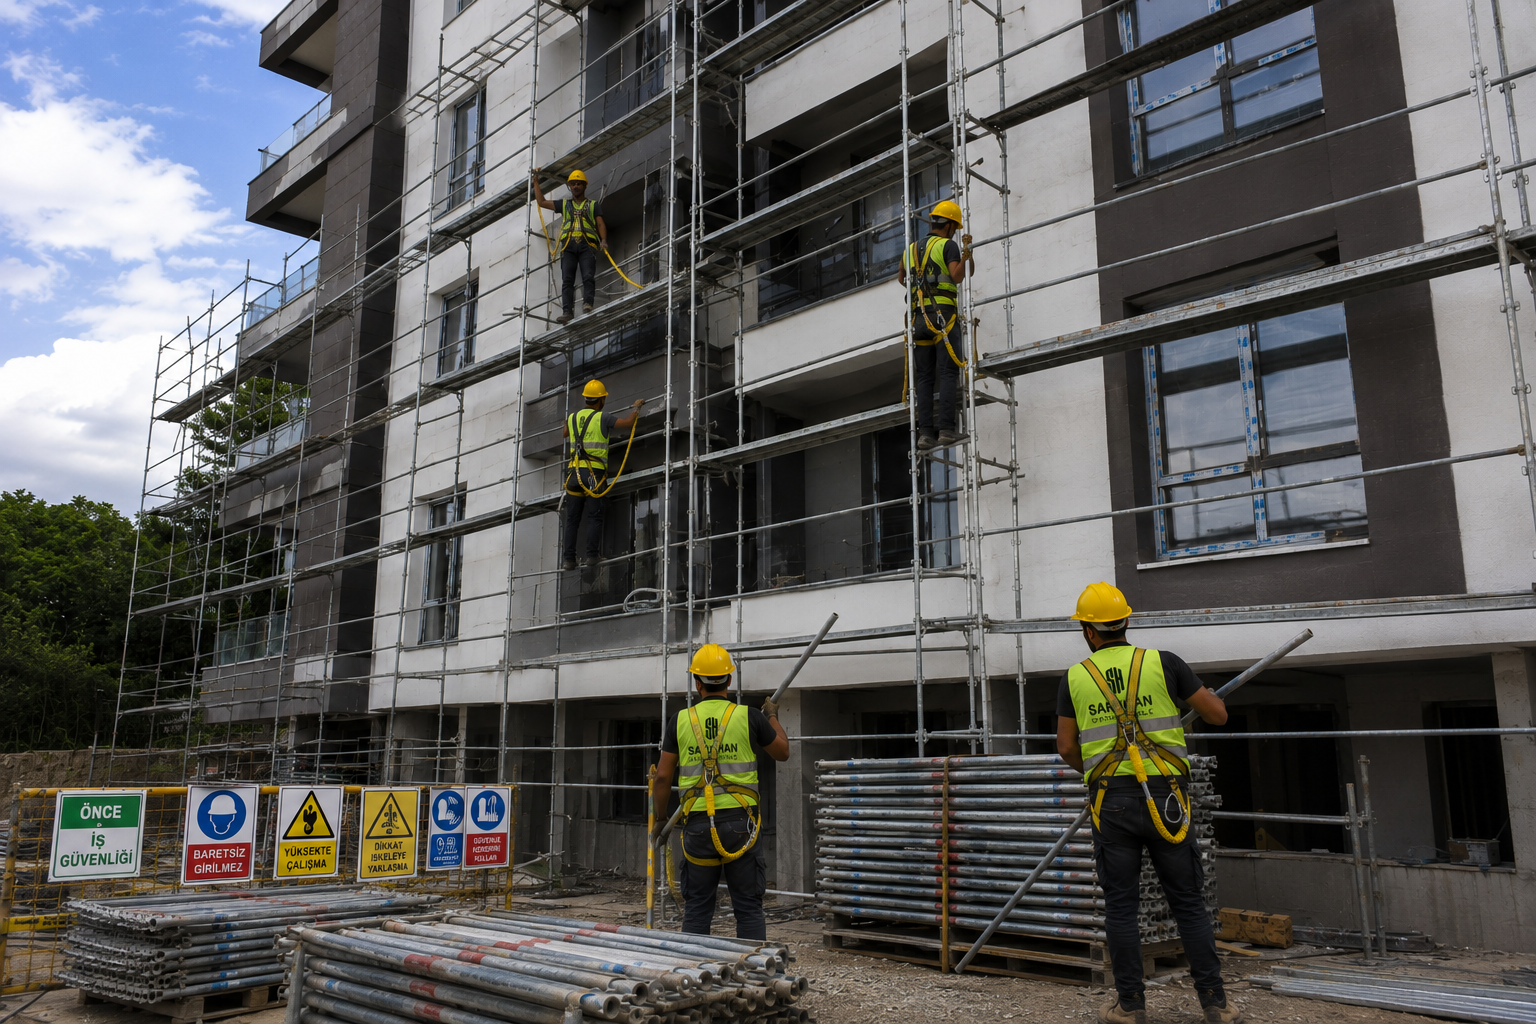
Electrical, mechanical, plumbing, fire systems, facade, plaster, screed, ceramic, gypsum, paint, joinery and other finishing works are coordinated together.

Final Checks, Defect Closure and Delivery
AT-07Final Checks, Defect Closure and Delivery
GÖRSEL CHECK07
07

Final Checks, Defect Closure and Delivery

Incomplete and defective works are identified, final checks are completed and the building is prepared for delivery.

Swipe or scroll to explore the process
03

Construction Development Process

In construction development and land-sharing models, the core issue is to establish a realistic and sustainable balance between the landowner, contractor and investment value.

CONSTRUCTION DEVELOPMENT FLOW
01 / 09
Land, Title Deed and Zoning Preliminary Review
KG-01Land, Title Deed and Zoning Preliminary Review
GÖRSEL CHECK01
01

Land, Title Deed and Zoning Preliminary Review

Parcel information, title deed and share structure, existing building, zoning status and development potential are evaluated at the first stage.

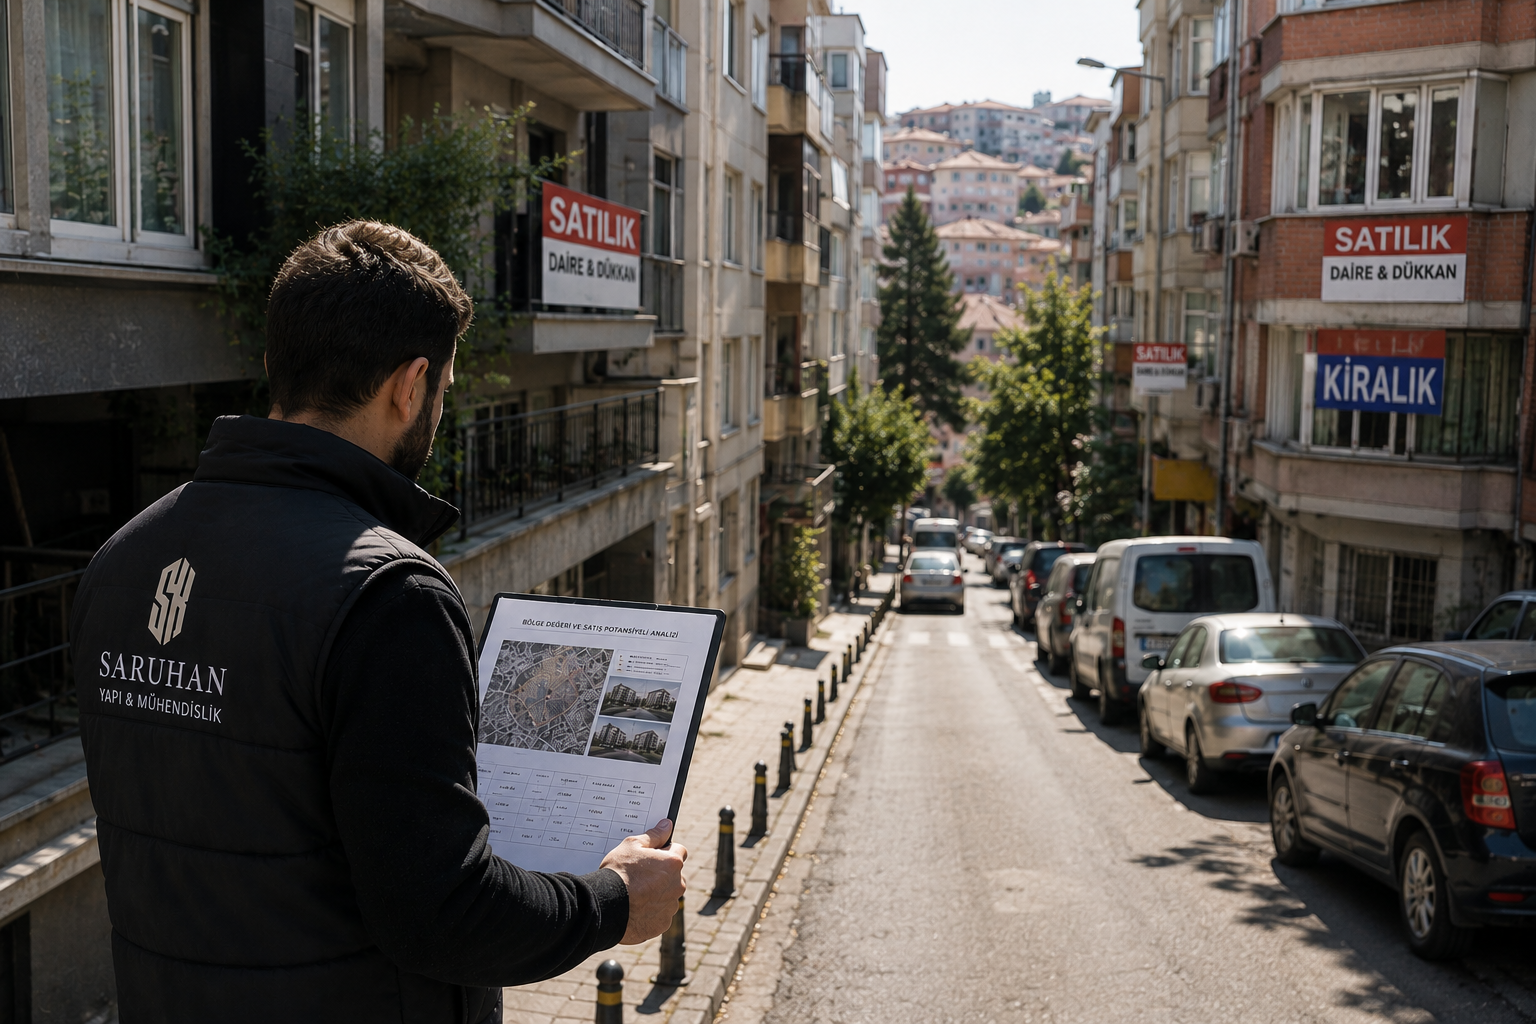
Regional Value and Sales Potential Analysis
KG-02Regional Value and Sales Potential Analysis
GÖRSEL CHECK02
02

Regional Value and Sales Potential Analysis

Residential and commercial sales values, comparable projects, buyer profile and market response of the project are analyzed.

Approximate Cost and Risk Calculation
KG-03Approximate Cost and Risk Calculation
GÖRSEL CHECK03
03

Approximate Cost and Risk Calculation

Construction cost, project and permit expenses, demolition, financing, duration, price escalation and unexpected risks are calculated.

Sharing Model and Contractor Scenario
KG-04Sharing Model and Contractor Scenario
GÖRSEL CHECK04
04

Sharing Model and Contractor Scenario

Units allocated to owners and contractor, contractor share, saleable area and commercial balance are structured.

Owner Meetings and Preliminary Agreement
KG-05Owner Meetings and Preliminary Agreement
GÖRSEL CHECK05
05

Owner Meetings and Preliminary Agreement

Owner expectations, objections, special requests, share balance and decision-making basis are clarified.

Proposal File, Technical Scope and Contract Framework
KG-06Proposal File, Technical Scope and Contract Framework
GÖRSEL CHECK06
06

Proposal File, Technical Scope and Contract Framework

The sharing model, delivery standard, technical specification, duration, penalties and contract logic are written into a clear framework.

Project, Permit and Implementation Preparation
KG-07Project, Permit and Implementation Preparation
GÖRSEL CHECK07
07

Project, Permit and Implementation Preparation

Mimari, statik, mekanik ve elektrik projeleri; zemin etüdü, belediye süreci, ruhsat hazırlığı ve uygulama organizasyonu birlikte yürütülür.

Construction Implementation and Process Control
KG-08Construction Implementation and Process Control
GÖRSEL CHECK08
08

Construction Implementation and Process Control

Demolition, site setup, structural works, finishing works, facade, MEP works, quality control and schedule tracking are managed.

Occupancy Permit, Condominium and Delivery
KG-09Occupancy Permit, Condominium and Delivery
GÖRSEL CHECK09
09

Occupancy Permit, Condominium and Delivery

Final checks, defect closure, occupancy permit, condominium procedures and unit deliveries to owners and contractor are completed.

Swipe or scroll to explore the process
04

Project Consultancy Process

The purpose of project consultancy is to make technical, financial and implementation risks visible before a decision is made.

PROJECT CONSULTANCY FLOW
01 / 06
Need and Problem Definition
PD-01Need and Problem Definition
GÖRSEL CHECK01
01

Need and Problem Definition

The purpose of the project, existing problems, decision points and investment expectations are clarified.

Existing Data, Project and Site Review
PD-02Existing Data, Project and Site Review
GÖRSEL CHECK02
02

Existing Data, Project and Site Review

Architectural and engineering documents, site conditions, zoning data, current implementation status and technical inputs are reviewed.

Technical, Cost and Feasibility Analysis
PD-03Technical, Cost and Feasibility Analysis
GÖRSEL CHECK03
03

Technical, Cost and Feasibility Analysis

Technical feasibility, approximate cost effects, construction decisions and site reality are evaluated together.

Risks and Alternative Scenarios
PD-04Risks and Alternative Scenarios
GÖRSEL CHECK04
04

Risks and Alternative Scenarios

Cost, time, quality, regulation, implementation and organization risks are assessed; alternative solution paths are compared.

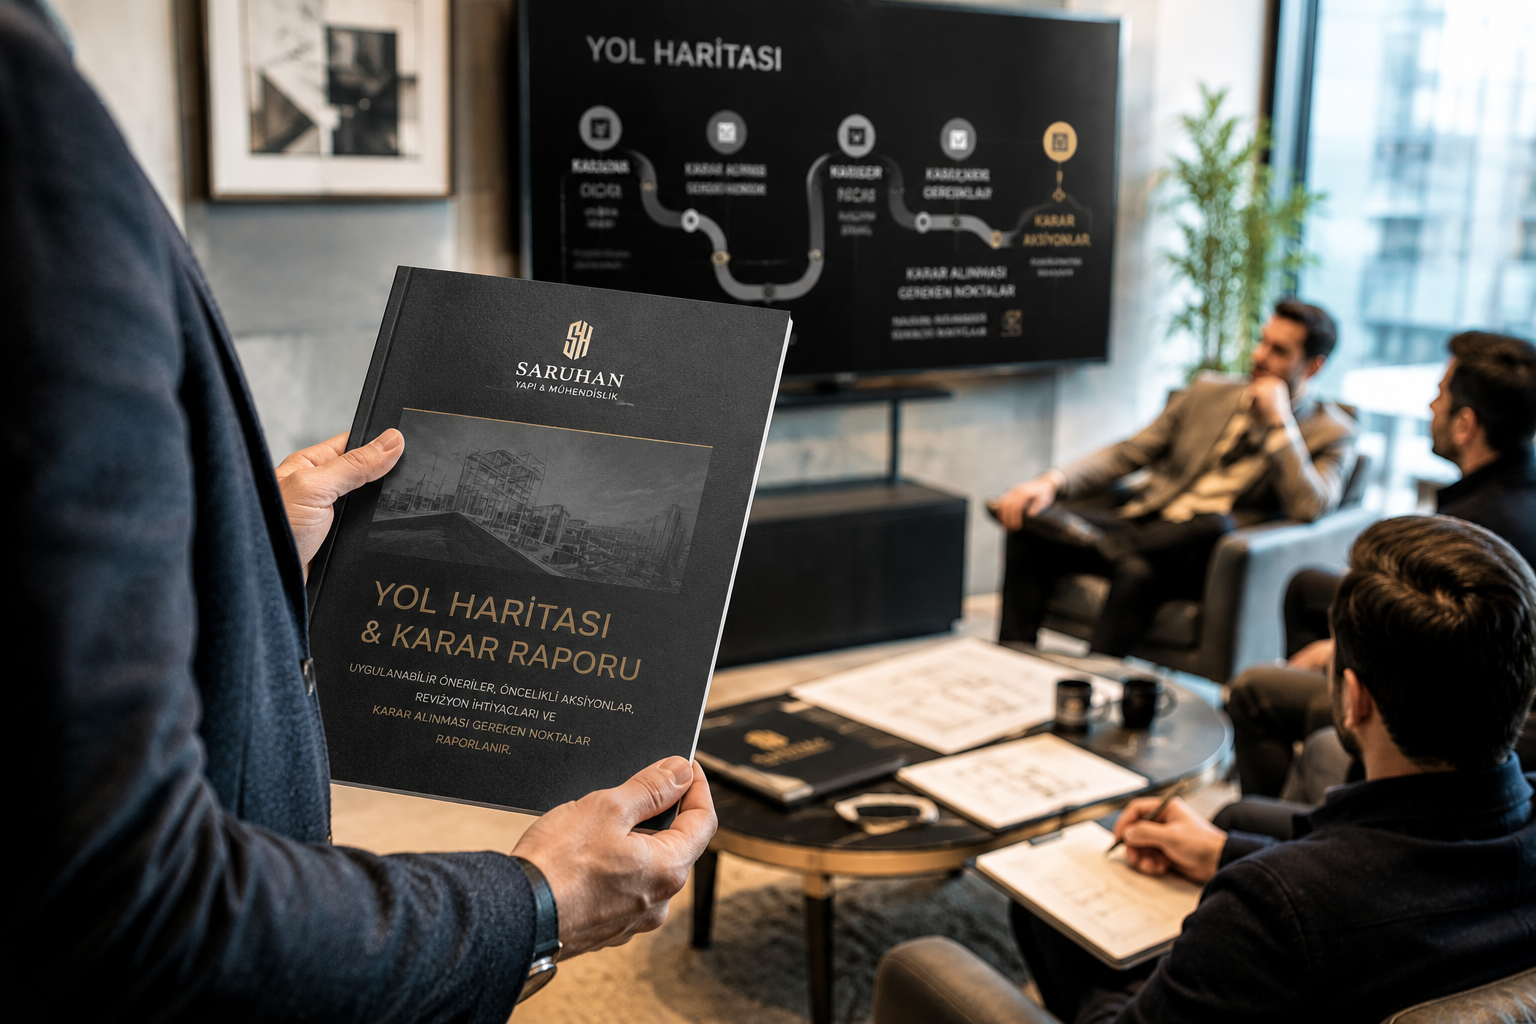
Roadmap and Decision Report
PD-05Roadmap and Decision Report
GÖRSEL CHECK05
05

Roadmap and Decision Report

Applicable recommendations, priority actions, revision needs and decision points are reported.

Implementation Follow-Up and Technical Support
PD-06Implementation Follow-Up and Technical Support
GÖRSEL CHECK06
06

Implementation Follow-Up and Technical Support

After the decision, project revisions, site implementation decisions, technical checks and process follow-up are supported when needed.

Swipe or scroll to explore the process
05

Project Drawings and Permit Process

In the permit process, architectural and engineering projects must progress in coordination with municipality requirements, implementation needs and site reality.

PROJECT AND PERMIT FLOW
01 / 07
Zoning Status and Parcel Data Review
PR-01Zoning Status and Parcel Data Review
GÖRSEL CHECK01
01

Zoning Status and Parcel Data Review

Zoning status, block and parcel information, construction conditions, setback limits, use decisions and permit process inputs are reviewed.

Needs Program and Preliminary Design Structure
PR-02Needs Program and Preliminary Design Structure
GÖRSEL CHECK02
02

Needs Program and Preliminary Design Structure

Owner or investor expectations, unit targets, use scenario, parking, common areas and general layout approach are clarified.

Architectural Project and Preliminary Solution
PR-03Architectural Project and Preliminary Solution
GÖRSEL CHECK03
03

Architectural Project and Preliminary Solution

Floor plans, mass placement, facade approach, unit distribution and a zoning-compliant architectural solution are prepared.

Structural, Mechanical and Electrical Coordination
PR-04Structural, Mechanical and Electrical Coordination
GÖRSEL CHECK04
04

Structural, Mechanical and Electrical Coordination

Architectural design is coordinated with structural, mechanical and electrical disciplines; clashes and implementation compatibility are checked.

Soil Investigation and Technical Reports
PR-05Soil Investigation and Technical Reports
GÖRSEL CHECK05
05

Soil Investigation and Technical Reports

Soil investigation, required technical reports, calculations and engineering documents for the permit file are completed.

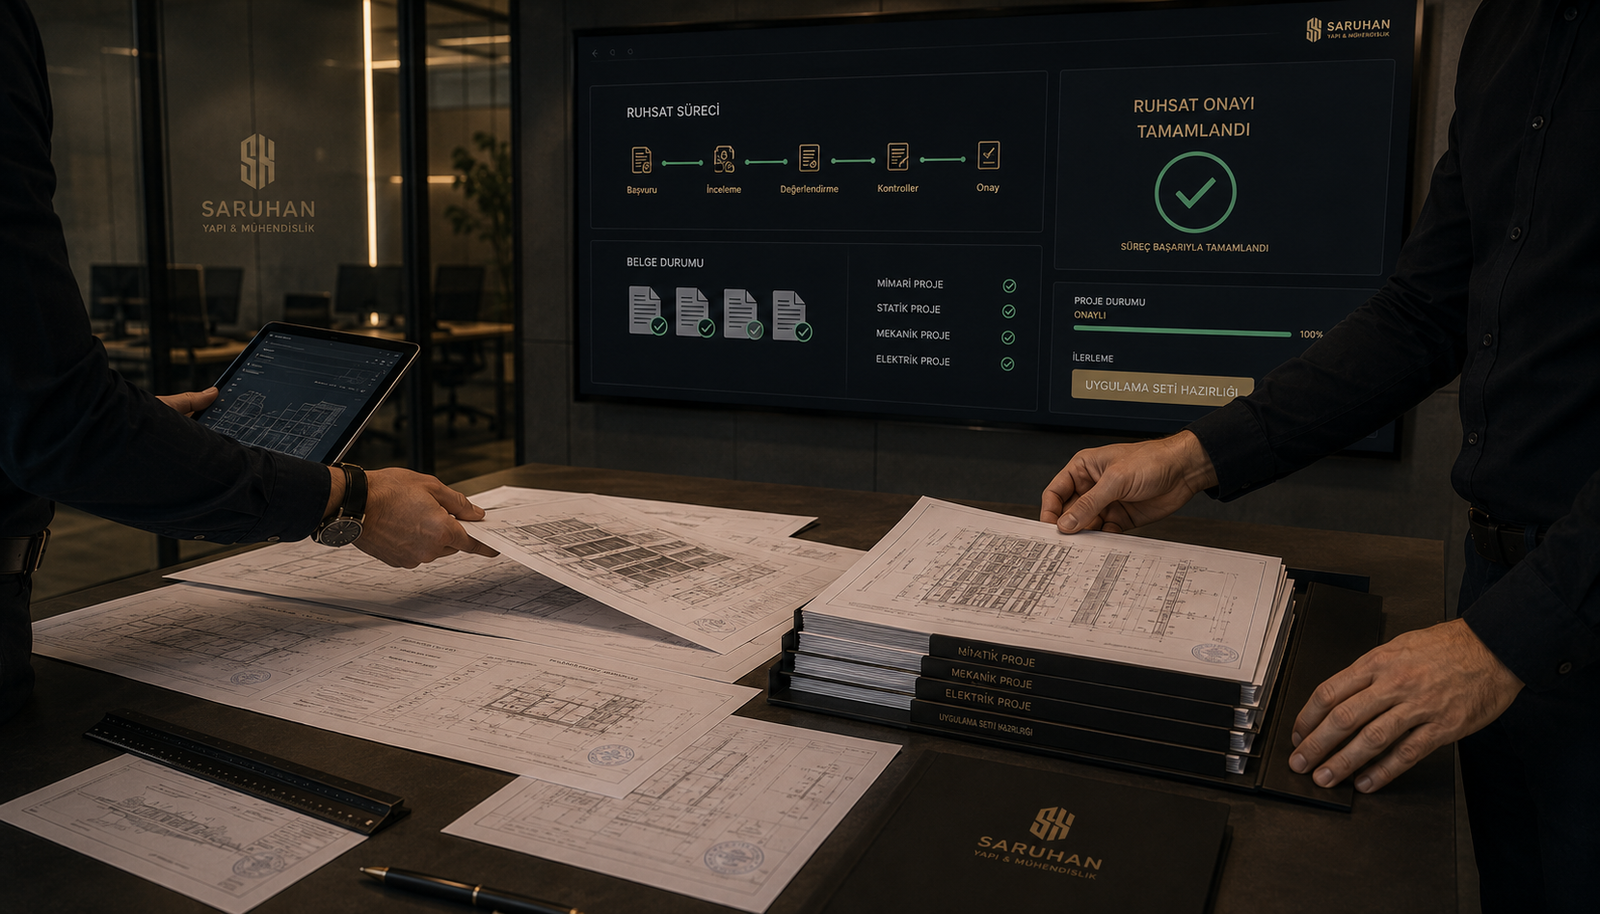
Municipality Submission, Revisions and Approval
PR-06Municipality Submission, Revisions and Approval
GÖRSEL CHECK06
06

Municipality Submission, Revisions and Approval

The permit application is submitted; municipal reviews, institutional opinions, project revisions and official approval steps are followed.

Post-Permit Implementation Set and Site Preparation
PR-07Post-Permit Implementation Set and Site Preparation
GÖRSEL CHECK07
07

Post-Permit Implementation Set and Site Preparation

Approved projects are reviewed for implementation; drawing sets, details and site start preparations are clarified.

Swipe or scroll to explore the process
06

Engineering Consultancy Process

Engineering consultancy supports the technical management of structural safety, cost balance, quality level and implementation decisions.

ENGINEERING CONSULTANCY FLOW
01 / 06
Technical Need and Scope Definition
MD-01Technical Need and Scope Definition
GÖRSEL CHECK01
01

Technical Need and Scope Definition

The technical areas requiring support, decision points and consultancy scope are clarified.

Existing Project, Site and Data Review
MD-02Existing Project, Site and Data Review
GÖRSEL CHECK02
02

Existing Project, Site and Data Review

Existing project documents, site conditions, structural system, implementation status, soil data and technical inputs are reviewed with an engineering perspective.

Structural System and Implementation Decisions
MD-03Structural System and Implementation Decisions
GÖRSEL CHECK03
03

Structural System and Implementation Decisions

Structural system, details, construction method, material selection and implementation decisions are evaluated in terms of safety, quality and feasibility.

Quantity, Cost and Alternative Solution Analysis
MD-04Quantity, Cost and Alternative Solution Analysis
GÖRSEL CHECK04
04

Quantity, Cost and Alternative Solution Analysis

Approximate quantities, cost effects, out-of-scope risks and alternative technical solutions are compared to support decision-making.

Detail, Material and Quality Criteria
MD-05Detail, Material and Quality Criteria
GÖRSEL CHECK05
05

Detail, Material and Quality Criteria

Implementation details, material standards, quality control criteria and technical points to be followed on site are clarified.

Technical Reporting and Implementation Follow-Up
MD-06Technical Reporting and Implementation Follow-Up
GÖRSEL CHECK06
06

Technical Reporting and Implementation Follow-Up

Findings, risks, recommendations and control notes are reported; site implementation may be followed technically when required.

Swipe or scroll to explore the process